Skip main navigation
For sale
  • Listed by: Vista Sotheby’s International Realty • Lida Sandera • Contact: 310-721-3196
    $1,200,000

    1 Thyme Pl, Rancho Palos Verdes, CA 90275

    4beds
    2,000sqft
    : 
    Loading
    Get pre-qualified
    Single Family Residence
    Built in 1950
    0.77 Acres Lot
    $1,205,800 Zestimate®
    $600/sqft
    $96/mo HOA

    What's special

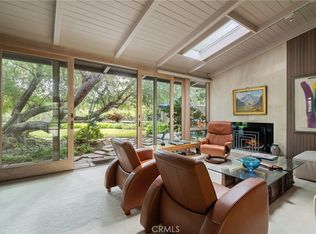
    BOM and showing will be only after providing bank statement showing the cash for purchase. Gated estate with breathtaking VIEWS in the equestrian community of Portuguese Bend in Rancho Palos Verdes. Situated on a Cul-de-Sac street of only 5 homes. This property boast captivating, panoramic and unobstructed views of the Pacific Ocean, Catalina Island a the Coastline. It is in close proximity to the Terranea Resort and Trump National Golf Club and Portuguese Bend Riding Club. A private automatic gate opens to a private ,enclosed, front yard with sitting area… Upon entering the home, you’ll be immediately fascinated by the ocean views ! Main house has 3 bedrooms 2 baths, kitchen with Subzero 48 Pro refrigerator, Wolf stove, middle island...Attached, but with separate entry is a Studio with its own bathroom. Unbelievable views grace all rooms, including a separate Guest house with its own bathroom. There is also built-in chicken coop, huge storage shad and workshop. The house boasts 5-ton unit AC ,recess lighting, a wet bar, 9.02KW Enphase solar system (420 watt solar panels, each panel has its own inverter), 2.0 generator integrated in solar system. 250 Gallon propane tank, 3 tankless water heaters. Property is located in the neighborhood affected by land movement and impacted by it…..for latest landslide updates ,visit: RPVCA.GOV/LANDMOVEMENT. Photos here are prior the land movement, to see the damage, open the Supplemental photos... Gas and SCE company disconnected servis for this area about year & half ago, now all is working by solar, generator, butan tank.... This is probably the most beautiful piece of land in Portuguese bend ,providing privacy and breathtaking views !
    279 days
    |
    6,403
    |
    444
    |

    Zillow last checked:

    Listing updated:

    Listed by:

    Lida Sandera DRE #00872021 310-721-3196,

    Vista Sotheby’s International Realty

    Source: CRMLS,MLS#: SB25229708MLS LogoOriginating MLS: California Regional MLS

    Loading...

      Facts & features

      Interior

      Bedrooms & bathrooms
      • Bedrooms: 4
      • Bathrooms: 4
      • Full bathrooms: 1
      • 3/4 bathrooms: 3
      • Main level bathrooms: 4
      • Main level bedrooms: 5
      Rooms
      • Room types: Art Studio, Bedroom, Entry/Foyer, Great Room, Kitchen, Laundry, Primary Bathroom, Primary Bedroom, Other, Wine Cellar, Workshop
      Primary bedroom
      • Features: Main Level Primary
      Bedroom
      • Features: Bedroom on Main Level
      Bathroom
      • Features: Bathroom Exhaust Fan, Bathtub, Granite Counters, Jetted Tub, Separate Shower, Walk-In Shower
      Kitchen
      • Features: Granite Counters, Kitchen Island, Remodeled, Updated Kitchen
      Other
      • Features: Walk-In Closet(s)
      Heating
      • Central, Forced Air, Fireplace(s)
      Cooling
      • Central Air
      Appliances
      • Included: Built-In Range, Barbecue, Convection Oven, Dishwasher, Microwave, Refrigerator, Self Cleaning Oven, Tankless Water Heater, Water To Refrigerator, Water Purifier, Dryer, Sump Pump, Washer
      • Laundry: Laundry Room
      Features
      • Wet Bar, Built-in Features, Eat-in Kitchen, Granite Counters, Pantry, Recessed Lighting, Storage, Bar, Bedroom on Main Level, Main Level Primary, Wine Cellar, Walk-In Closet(s), Workshop
      • Flooring: Tile, Wood
      • Windows: Blinds, Custom Covering(s), Double Pane Windows, Drapes, Insulated Windows, Roller Shields, Skylight(s)
      • Basement: Sump Pump
      • Has fireplace: Yes
      • Fireplace features: Gas, Gas Starter, Living Room
      • Common walls with other units/homes: No Common Walls
      Interior area
      • Total interior livable area: 2,000 sqft

      Property

      Parking
      • Total spaces: 8
      • Parking features: Concrete, Direct Access, Electric Vehicle Charging Station(s), Garage Faces Front, Garage, Garage Door Opener, Gated, Oversized, Private, One Space
      • Attached garage spaces: 2
      • Uncovered spaces: 6
      Features
      • Levels: One
      • Stories: 1
      • Entry location: 1
      • Patio & porch: Concrete, Front Porch, Open, Patio, Terrace
      • Exterior features: Barbecue, Lighting, Fire Pit
      • Pool features: None
      • Spa features: None
      • Has view: Yes
      • View description: Catalina, Coastline, Canyon, Ocean, Panoramic
      • Has water view: Yes
      • Water view: Coastline,Ocean
      Lot
      • Size: 0.77 Acres
      • Dimensions: 169 x 200
      • Features: 0-1 Unit/Acre, Back Yard, Cul-De-Sac, Irregular Lot, Sprinklers Timer, Sprinkler System, Street Level
      Details
      • Additional structures: Barn(s), Guest House Detached, Guest House, Shed(s), Storage, Workshop
      • Parcel number: 7572016018
      • Special conditions: Standard
      • Horse amenities: Riding Trail

      Construction

      Type & style
      • Home type: SingleFamily
      • Architectural style: Custom,Ranch
      • Property subtype: Single Family Residence
      Materials
      • Copper Plumbing
      • Foundation: Raised, Slab
      Condition
      • New construction: No
      • Year built: 1950

      Utilities & green energy

      • Electric: 220 Volts in Garage, 220 Volts For Spa
      • Sewer: Public Sewer
      • Water: Public
      • Utilities for property: Cable Connected, Propane, Other, Sewer Connected, Water Connected

      Community & HOA

      Community
      • Features: Foothills, Horse Trails, Stable(s), Gated
      • Security: Security System, Carbon Monoxide Detector(s), Security Gate, Gated Community, Smoke Detector(s), Security Lights
      HOA
      • Has HOA: Yes
      • Amenities included: Maintenance Grounds, Horse Trails, Water
      • Services included: Sewer
      • HOA fee: $1,150 annually
      • HOA name: Portugeese Bend
      • HOA phone: 310-872-4874
      Location
      • Region: Rancho Palos Verdes

      Financial & listing details

      • Price per square foot: $600/sqft
      • Tax assessed value: $100,000
      • Annual tax amount: $4,292
      • Date on market: 10/1/2025
      • Cumulative days on market: 279 days
      • Listing terms: Cash
      • Road surface type: Paved

        Estimated market value

        $1,205,800

        $1.15M - $1.27M

        $6,979/mo

        Price history

        DateEventPrice
        3/16/2026Price change$1,200,000-20%$600/sqft
        Source: CRMLS #SB25229708 Report a problem
        2/4/2026Price change$1,500,000+36.4%$750/sqft
        Source: CRMLS #SB25229708 Report a problem
        1/29/2026Listed for sale$1,100,000$550/sqft
        Source: CRMLS #SB25229708 Report a problem
        1/1/2026Contingent$1,100,000$550/sqft
        Source: CRMLS #SB25229708 Report a problem
        12/4/2025Price change$1,100,000-22.8%$550/sqft
        Source: CRMLS #SB25229708 Report a problem
        10/1/2025Listed for sale$1,425,000+18.8%$713/sqft
        Source: CRMLS #SB25229708 Report a problem
        1/30/2009Sold$1,200,000-22.6%$600/sqft
        Source: Public Record Report a problem
        12/31/2008Listed for sale$1,550,000+206.9%$775/sqft
        Source: Listhub #V08108789 Report a problem
        11/22/1995Sold$505,000$253/sqft
        Source: Public Record Report a problem

        Public tax history

        YearProperty taxesTax assessment
        2025$4,292 -77.9%$100,000 -93.4%
        2024$19,418 +6.6%$1,515,001 +2%
        2023$18,221 +5.5%$1,485,296 +2%
        2022$17,268 +0.6%$1,456,174 +2%
        2021$17,160 +1.4%$1,427,622 +1%
        2020$16,917 $1,412,985 +2%
        2019$16,917 +4.8%$1,385,280 +2%
        2018$16,144 $1,358,119 +2%
        2017$16,144 +2.2%$1,331,491 +2%
        2016$15,794 +3%$1,305,384 +1.5%
        2015$15,338 +1.2%$1,285,777 +2%
        2014$15,156 $1,260,591 +2.5%
        2012-- $1,230,290 +2%
        2011-- $1,206,168 +0.8%
        2010-- $1,197,155 +83%
        2009-- $654,046 +2%
        2008-- $641,223 +2%
        2007-- $628,651 +2%
        2006-- $616,325
        2005-- $616,325 +4%
        2004-- $592,395 +1.9%
        2003-- $581,539 +2%
        2002-- $570,137 +4%
        2000-- $548,000

        Find assessor info on the county website

        Monthly payment

        Est. payment

        Payment breakdown

        Explore the cost of this home by adjusting the details. Changes won't be saved.
        All calculations are estimates and provided by Zillow, Inc. for informational purposes only. Actual amounts may vary.
        HOA fees may include property taxes on listings classified as Co-Ops. Contact the listing agent and/or owner for fee details.
        Mortgage interest rates are dependent on a number of factors, including credit score, down payment, and repayment length. Interest rate data provided by Zillow Group Marketplace, Inc. as of 1/1/1970 from various mortgage lenders with which we have lead or other similar arrangements; the Estimated Payment is an average of those rates.
        See how much you could borrow to make a competitive offer.

        Climate risks

        Neighborhood: 90275

        Getting around

        2 / 100
        Car-Dependent
        6 / 100
        Somewhat Bikeable

        Nearby schools

        GreatSchools rating

        A local agent can set up tours, give advice and negotiate with sellers.

        Browse local experts

        Similar homes

        Skip to the end of the carouselSkip to the beginning of the carousel
            • Local buyer's agents are ready to help