Skip main navigation
Off market
  • $440,200

    1 Timberline Dr, Nanuet, NY 10954

    1beds
    1,120sqft
    Townhouse
    Built in 1987
    3,049 Square Feet Lot
    $440,200 Zestimate®
    $393/sqft
    $3,039 Estimated rent

    Home value

    $440,200

    $418,000 - $462,000

    $3,039/mo

    Zestimate® history
    Loading
    Loading...

    Owner options

    List your home for rent

    $3,039/mo

    Rent Zestimate®

    Find your next renter with Zillow Rental Manager. Plus, with online applications, you can quickly screen prospective tenants – for free.

    Learn more

    $3,039/mo

    Rent Zestimate®

    Refinance and save

    $3,367/mo

    Est. payment

    Refinancing to a lower rate could help reduce your monthly payments and save thousands over the life of the loan.

    See today's rates

    $3,367/mo

    Est. payment

    Explore your selling options

    Work with a Zillow partner agent

    Leverage their expertise and Zillow's premium Showcase listings to get your home seen by more buyers.

    Get started

    List with your own agent

    Get your home in front of millions of buyers by listing it on Zillow.

    Learn how to do it

    Sell it yourself

    Take full control of how buyers see your home on Zillow by listing For Sale by Owner (FSBO).

    List your home

    What's special

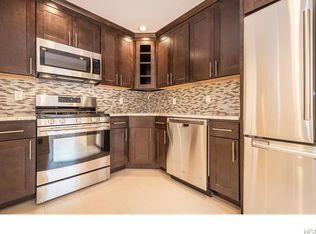
    End Unit in the Timberline Section of the Hamlets of Rockland! Features Cathedral Ceilings, loads of windows and boasts amazing sunlight. Newly professionally painted throughout. Granite Counters & Stainless Appliances, Galley Kitchen, Master BR with additional Loft with closet. Huge 2+ tandem attached garage.Pool,Tennis, Pickle ball, Basketball,Tot Lot,Clubhouse etc. Clarkstown South Schools/Link Elementary. Close to shopping, public transportation + restaurants & malls.Easy access to PIP,GSP, TZ, Route 87/287...all moments away. Nearby Hudson River & the popular sought after River Towns which are filled with Quaint Shops & Fabulous Restaurants +Lakes, Parks, Mountains & all that the Hudson Valley has to offer!!! Recent Exterior Renovations @ Timberline include roof, siding, gutters, lighting etc.

    This property is off market, which means it's not currently listed for sale or rent on Zillow. This may be different from what's available on other websites or public sources.

    Facts & features

    Interior

    Bedrooms & bathrooms
    • Bedrooms: 1
    • Bathrooms: 2
    • Full bathrooms: 1
    • 1/2 bathrooms: 1
    Heating
    • Forced air, Gas
    Cooling
    • Central
    Appliances
    • Included: Dishwasher, Dryer, Microwave, Range / Oven, Refrigerator, Washer
    Features
    • Vaulted Ceiling, Granite Countertops, Pantry, Walk-In Closet(s), Dishwasher, Dryer, Light Fixtures, Microwave, Refrigerator, Washer, Chandelier, Alarm System
    • Doors: Door Hardware
    Interior area
    • Structure area source: Municipality
    • Total interior livable area: 1,120 sqft

    Property

    Parking
    • Total spaces: 2
    • Parking features: Garage - Attached
    Features
    • Patio & porch: Deck
    • Exterior features: Vinyl
    • Pool features: Community Pool, In Ground Pool
    Lot
    • Size: 3,049 sqft
    • Land development status: Actual
    Details
    • Parcel number: 39208957813720

    Construction

    Type & style
    • Home type: Townhouse
    Materials
    • Wood
    Condition
    • Actual
    • Year built: 1987

    Utilities & green energy

    • Sewer: Municipal
    • Water: Municipal
    • Utilities for property: Water, Sewer

    Community & neighborhood

    Security
    • Security features: Security System
    Location
    • Region: Nanuet

    HOA & financial

    HOA
    • Has HOA: Yes
    • HOA fee: $389 monthly
    • Amenities included: Pool, Tennis Court(s), Kitchen In Clubhouse, Basketball Court
    • Services included: Snow Removal, Trash, Water, Common Area Costs, Maintenance Structure

    Other

    Other facts
    • Heating: Forced Air, Gas
    • BuildingFeatures: Security System, Mailbox, Alarm System, Powder Room, Community Pool, In Ground Pool, Trash Collection, Community Tennis Courts, Private Laundry, Kitchen In Clubhouse
    • RoadSurfaceType: Private
    • Appliances: Dishwasher, Range/Oven, Refrigerator, Built-in Microwave, Washer/Dryer
    • GarageYN: true
    • InteriorFeatures: Vaulted Ceiling, Granite Countertops, Pantry, Walk-In Closet(s), Dishwasher, Dryer, Light Fixtures, Microwave, Refrigerator, Washer, Chandelier, Alarm System
    • AttachedGarageYN: true
    • ExteriorFeatures: Deck, Tennis Court(s), Garage Door Opener, Basketball Court, Garage Remote, Mailbox
    • HeatingYN: true
    • PatioAndPorchFeatures: Deck
    • CoolingYN: true
    • CommunityFeatures: Pool, Tennis Court(s), Clubhouse, Basketball Court, Close to Park, Close to Railroad, Close to Shops, Kitchen In Clubhouse
    • AssociationFeeIncludes: Snow Removal, Trash, Water, Common Area Costs, Maintenance Structure
    • RoomsTotal: 10
    • ConstructionMaterials: Frame, Vinyl
    • PetsAllowed: Yes
    • ElevationUnits: Feet
    • FarmLandAreaUnits: Square Feet
    • ParkingFeatures: 2 Car Attached, Attached
    • SeniorCommunityYN: 0
    • BuildingAreaSource: Municipality
    • LivingAreaSource: Municipality
    • LotDimensionsSource: Municipality
    • LotSizeSource: Municipality
    • Skirt: Frame
    • StoriesTotal: 2.00
    • YearBuiltDetails: 1987
    • RentIncludes: Water, Sewer
    • PoolFeatures: Community Pool, In Ground Pool
    • Cooling: Central Air
    • DevelopmentStatus: Actual
    • PropertyCondition: Actual
    • Utilities: Water, Sewer
    • SecurityFeatures: Security System
    • View: Pool
    • AssociationAmenities: Pool, Tennis Court(s), Kitchen In Clubhouse, Basketball Court
    • Sewer: Municipal
    • WaterSource: Municipal
    • DoorFeatures: Door Hardware
    • AssociationName: Timberline/Hamlets of Rockland
    • MlsStatus: Active
    • Road surface type: Private

    Price history

    DateEventPrice
    6/17/2021Sold$320,000+11.1%$286/sqft
    Source: Public Record Report a problem
    1/17/2020Sold$288,000-2.4%$257/sqft
    Source: OneKey® MLS as distributed by MLS GRID #H5118996 Report a problem
    12/8/2019Pending sale$295,000$263/sqft
    Source: Keller Williams Realty Hudson Valley Realty #5118996 Report a problem
    11/10/2019Listed for sale$295,000-17.8%$263/sqft
    Source: Keller Williams Hudson Valley #5118996 Report a problem
    12/2/2004Sold$359,000$321/sqft
    Source: Public Record Report a problem

    Public tax history

    YearProperty taxesTax assessment
    2025-- $85,200
    2024-- $85,200
    2023-- $85,200
    2022-- $85,200
    2021-- $85,200
    2020-- $85,200
    2019-- $85,200
    2018-- $85,200
    2017$12,404 $85,200
    2016-- $85,200
    2015-- $85,200
    2014-- $85,200
    2013-- $85,200
    2012-- $85,200
    2011-- $85,200
    2010-- $85,200
    2009-- $85,200
    2007-- $85,200
    2006-- $85,200
    2005-- $85,200
    2004-- $85,200
    2003-- $85,200
    2002-- $85,200
    2001-- $85,200
    2000-- $85,200

    Find assessor info on the county website

    Neighborhood: 10954

    Nearby schools

    GreatSchools rating
    Schools provided by the listing agent
    • Elementary: Link
    • Middle: Felix Festa
    • High: Clarkstown South
    • District: Clarkstown

    Source: The MLS. This data may not be complete. We recommend contacting the local school district to confirm school assignments for this home.

    Get a cash offer in 3 minutes
    Find out how much your home could sell for in as little as 3 minutes with a no-obligation cash offer.
    Estimated market value
    $440,200
    Get a cash offer in 3 minutes
    Find out how much your home could sell for in as little as 3 minutes with a no-obligation cash offer.
    Estimated market value
    $440,200