Skip main navigation
Closed
  • $400,000

    1 Tip Top Ln, Saint Paul, MN 55115

    2beds
    1,935sqft
    Single Family
    Built in 1930
    8,407.08 Square Feet Lot
    $401,400 Zestimate®
    $207/sqft
    $2,458 Estimated rent

    Home value

    $401,400

    $381,000 - $421,000

    $2,458/mo

    Zestimate® history
    Loading
    Loading...

    Owner options

    List your home for rent

    $2,458/mo

    Rent Zestimate®

    Find your next renter with Zillow Rental Manager. Plus, with online applications, you can quickly screen prospective tenants – for free.

    Learn more

    $2,458/mo

    Rent Zestimate®

    Refinance and save

    $2,459/mo

    Est. payment

    Refinancing to a lower rate could help reduce your monthly payments and save thousands over the life of the loan.

    See today's rates

    $2,459/mo

    Est. payment

    Explore your selling options

    Work with a Zillow partner agent

    Leverage their expertise and Zillow's premium Showcase listings to get your home seen by more buyers.

    Get started

    List with your own agent

    Get your home in front of millions of buyers by listing it on Zillow.

    Learn how to do it

    Sell it yourself

    Take full control of how buyers see your home on Zillow by listing For Sale by Owner (FSBO).

    List your home

    What's special

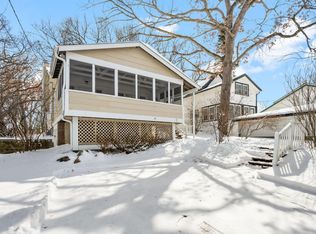
    Step into a whimsical world atop a hill on Mahtomedia’s exclusive Tip Top Lane, where this 2-bedroom, 2-bathroom gem built in 1930 invites you to embrace charm and character at every turn. Vaulted ceilings soar, while spiral staircases add a dash of playful quirkiness to your daily routine. The kitchen feels like a cheerful step back in time—a vintage lover’s dream that’s bursting with nostalgic charm. Outside, a fully fenced yard and cozy back patio offer the perfect spot for relaxing or entertaining, complemented by a large storage shed for all your outdoor treasures. Recent updates like a new roof ensure comfort, while membership in the Oakleigh Dock Association unlocks all-sports access to White Bear Lake, complete with a canoe/kayak rack for lake adventures. Accessible exclusively to members, this lakeside association has a $150 annual fee (fees very each year). Dock has not yet been installed for the season. This quirky charmer offers a unique blend of history, personality, and lakeside fun that’s ready to welcome its next story.

    Zillow last checked:

    Listing updated:

    Listed by:

    Marta Jackson 612-770-7899,

    RE/MAX Results

    Bought with:

    Matthew Van Voorhis

    Pemberton RE

    Source: NorthstarMLS as distributed by MLS GRID,MLS#: 7072879MLS Logo

    Facts & features

    Interior

    Bedrooms & bathrooms
    • Bedrooms: 2
    • Bathrooms: 2
    • Full bathrooms: 1
    • 1/2 bathrooms: 1
    Bedroom
    • Level: Upper
    • Area: 198 Square Feet
    • Dimensions: 18x11
    Bedroom 2
    • Level: Upper
    • Area: 110 Square Feet
    • Dimensions: 11x10
    Other
    • Level: Lower
    • Area: 252 Square Feet
    • Dimensions: 18x14
    Dining room
    • Level: Main
    • Area: 171 Square Feet
    • Dimensions: 19x9
    Family room
    • Level: Main
    • Area: 308 Square Feet
    • Dimensions: 22x14
    Foyer
    • Level: Main
    • Area: 42 Square Feet
    • Dimensions: 7x6
    Kitchen
    • Level: Main
    • Area: 120 Square Feet
    • Dimensions: 12x10
    Living room
    • Level: Main
    • Area: 190 Square Feet
    • Dimensions: 19x10
    Loft
    • Level: Upper
    • Area: 66 Square Feet
    • Dimensions: 11x6
    Heating
    • Forced Air
    Cooling
    • Central Air
    Appliances
    • Included: Cooktop, Dishwasher, Dryer, Gas Water Heater, Microwave, Refrigerator, Wall Oven
    • Laundry: Laundry Room, Main Level
    Features
    • Basement: Block,Crawl Space,Partial,Partially Finished,Walk-Out Access
    • Number of fireplaces: 1
    • Fireplace features: Family Room, Gas
    Interior area
    • Total structure area: 2,073
    • Total interior livable area: 1,935 sqft
    • Finished area above ground: 1,683
    • Finished area below ground: 252

    Property

    Parking
    • Total spaces: 2
    • Parking features: Attached, Asphalt, Garage Door Opener, Insulated Garage
    • Attached garage spaces: 2
    • Has uncovered spaces: Yes
    • Details: Garage Dimensions (24x22), Garage Door Height (7), Garage Door Width (16)
    Accessibility
    • Accessibility features: None
    Features
    • Levels: Four or More Level Split
    • Patio & porch: Patio
    • Fencing: Full,Wood
    • Waterfront features: Association Access
    Lot
    • Size: 8,407 sqft
    • Dimensions: 130 x 157 x 136
    Details
    • Additional structures: Storage Shed
    • Foundation area: 1005
    • Parcel number: 2003021240038
    • Zoning description: Residential-Single Family

    Construction

    Type & style
    • Home type: SingleFamily
    • Property subtype: Single Family
    Materials
    • Frame
    • Roof: Age 8 Years or Less
    Condition
    • New construction: No
    • Year built: 1930

    Utilities & green energy

    • Electric: Circuit Breakers
    • Gas: Natural Gas
    • Sewer: City Sewer/Connected
    • Water: City Water/Connected

    Community & neighborhood

    Location
    • Region: Saint Paul
    • Subdivision: Mahtomedi Assembly

    HOA & financial

    HOA
    • Has HOA: No

    Other

    Other facts
    • Road surface type: Paved

    Price history

    DateEventPrice
    7/10/2026Sold$400,000$207/sqft
    Source: NorthstarMLS as distributed by MLS GRID #7072879 Report a problem
    6/6/2026Pending sale$400,000$207/sqft
    Source: NorthstarMLS as distributed by MLS GRID #7072879 Report a problem
    5/21/2026Listed for sale$400,000+23.1%$207/sqft
    Source: NorthstarMLS as distributed by MLS GRID #7072879 Report a problem
    10/20/2020Sold$325,000+8.3%$168/sqft
    Source: NorthstarMLS as distributed by MLS GRID #5620192 Report a problem
    10/13/2020Pending sale$300,000$155/sqft
    Source: Edina Realty, Inc., a Berkshire Hathaway affiliate #5620192 Report a problem
    9/17/2020Listed for sale$300,000+87.5%$155/sqft
    Source: Edina Realty, Inc., a Berkshire Hathaway affiliate #5620192 Report a problem
    12/8/1999Sold$160,000$83/sqft
    Source: Public Record Report a problem

    Public tax history

    YearProperty taxesTax assessment
    2025$4,830 -1.3%$363,300 -5.9%
    2024$4,896 -6.2%$386,100 -3.8%
    2023$5,222 +4.3%$401,200 +27.4%
    2022$5,008 -0.1%$314,800 -2.5%
    2021$5,012 +31.1%$323,000 +4.9%
    2020$3,824 $307,800
    2019$3,824 $307,800 +4.2%
    2018$3,824 -0.7%$295,400 +4.5%
    2017$3,852 +11.3%$282,600 +8.5%
    2016$3,460 +0.8%$260,500 +14.8%
    2015$3,434 $226,900 +13.6%
    2013$3,434 +20.4%$199,800 +0.4%
    2012$2,852 $199,000 -8.5%
    2011$2,852 +8.3%$217,400 -17.2%
    2010$2,634 $262,600
    2009$2,634 +17.1%--
    2008$2,250 -3.8%--
    2007$2,340 +6.1%--
    2006$2,206 +6.9%--
    2005$2,063 +11.2%--
    2004$1,855 +3.8%--
    2003$1,787 +3.2%--
    2002$1,732 -6.1%--
    2001$1,844 --

    Find assessor info on the county website

    Neighborhood: 55115

    Nearby schools

    GreatSchools rating
    Get a cash offer in 3 minutes
    Find out how much your home could sell for in as little as 3 minutes with a no-obligation cash offer.
    Estimated market value
    $401,400
    Get a cash offer in 3 minutes
    Find out how much your home could sell for in as little as 3 minutes with a no-obligation cash offer.
    Estimated market value
    $401,400