Skip main navigation
Off market
  • Price Unknown

    1 Titicut Ave #L25, Bridgewater, MA 02324

    4beds
    2,712sqft
    Single Family Residence
    Built in 2022
    0.33 Acres Lot
    $-- Zestimate®
    $--/sqft
    $-- Estimated rent

    Home value

    Not available

    Estimated sales range

    Not available

    Not available

    Zestimate® history
    Loading
    Loading...

    Owner options

    List your home for rent

    Find your next renter with Zillow Rental Manager. Plus, with online applications, you can quickly screen prospective tenants – for free.

    Learn more
    Refinance and save

    $300/mo

    Est. payment

    Refinancing to a lower rate could help reduce your monthly payments and save thousands over the life of the loan.

    See today's rates

    $300/mo

    Est. payment

    Explore your selling options

    Work with a Zillow partner agent

    Leverage their expertise and Zillow's premium Showcase listings to get your home seen by more buyers.

    Get started

    List with your own agent

    Get your home in front of millions of buyers by listing it on Zillow.

    Learn how to do it

    Sell it yourself

    Take full control of how buyers see your home on Zillow by listing For Sale by Owner (FSBO).

    List your home

    What's special

    Duxburrow Estates, Bridgewater's newest subdivision, is nestled in a country setting off of Curve Street & provides new construction w/ a community feel. The NEWTON GRAND provides 2,700+ SF of living space in a colonial design, w/ 4 BR's, 2 1/2 baths & a 2 car garage. With a large, open space design for your kitchen & family room areas, you have flexibility to expand into a Study/Office space for entertaining or working from home, while still enjoying a formal Dining or Living space conveniently situated off the kitchen. From the garage you enter the mudroom area w/ coat closet & 1/2 bath access. Entering from the covered entry at the front door, you are welcomed by the 2-story foyer & L-shaped staircase which brings you to the expanded 2nd floor w/ enormous master suite including the private bath, large walk-in closet & sitting area. 3 add'l large BR's, full bath & laundry round it out. Full walk-out basement, 12x10 deck & prof landscaped yard. Other designs avail from $649k.

    This property is off market, which means it's not currently listed for sale or rent on Zillow. This may be different from what's available on other websites or public sources.
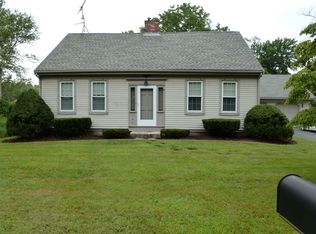
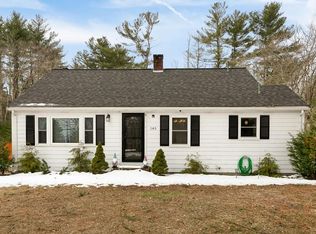
    Zillow last checked:

    Listing updated:

    Listed by:

    The Guimares Group 774-200-0120,

    RE/MAX Real Estate Center 508-746-8402

    Bought with:

    Jeffrey Wagner

    Coldwell Banker Realty - Easton

    Source: MLS PIN,MLS#: 72903681

    Facts & features

    Interior

    Bedrooms & bathrooms
    • Bedrooms: 4
    • Bathrooms: 3
    • Full bathrooms: 2
    • 1/2 bathrooms: 1
    Primary bedroom
    • Level: Second
    • Area: 252
    • Dimensions: 14 x 18
    Bedroom 2
    • Level: Second
    • Area: 143
    • Dimensions: 13 x 11
    Bedroom 3
    • Level: Second
    • Area: 143
    • Dimensions: 13 x 11
    Bedroom 4
    • Level: Second
    • Area: 143
    • Dimensions: 13 x 11
    Primary bathroom
    • Features: Yes
    Dining room
    • Level: First
    • Area: 169
    • Dimensions: 13 x 13
    Family room
    • Level: First
    • Area: 272
    • Dimensions: 17 x 16
    Kitchen
    • Level: First
    • Area: 294
    • Dimensions: 21 x 14
    Heating
    • Forced Air, Natural Gas
    Cooling
    • Central Air
    Appliances
    • Included: Range, Dishwasher, Microwave, Plumbed For Ice Maker
    • Laundry: Electric Dryer Hookup, Washer Hookup
    Features
    • Study, Sitting Room
    • Flooring: Tile, Carpet, Hardwood
    • Windows: Screens
    • Basement: Full,Walk-Out Access,Unfinished
    • Has fireplace: No
    Interior area
    • Total structure area: 2,712
    • Total interior livable area: 2,712 sqft

    Property

    Parking
    • Total spaces: 4
    • Parking features: Attached, Garage Door Opener, Storage, Paved Drive, Off Street, Paved
    • Attached garage spaces: 2
    • Uncovered spaces: 2
    Features
    • Patio & porch: Deck - Wood
    • Exterior features: Deck - Wood, Rain Gutters, Professional Landscaping, Screens
    • Frontage length: 84.00
    Lot
    • Size: 0.33 Acres
    • Features: Corner Lot, Wooded, Gentle Sloping
    Details
    • Parcel number: 5119995
    • Zoning: R

    Construction

    Type & style
    • Home type: SingleFamily
    • Architectural style: Colonial
    • Property subtype: Single Family Residence
    Materials
    • Frame
    • Foundation: Concrete Perimeter
    • Roof: Shingle
    Condition
    • New construction: Yes
    • Year built: 2022
    Details
    • Warranty included: Yes

    Utilities & green energy

    • Sewer: Public Sewer
    • Water: Public
    • Utilities for property: for Electric Range, for Electric Dryer, Washer Hookup, Icemaker Connection

    Community & HOA

    Community
    • Features: Public Transportation, Shopping, Tennis Court(s), Walk/Jog Trails, Golf, Medical Facility, Conservation Area, Highway Access, House of Worship, Public School, T-Station, University, Sidewalks
    • Subdivision: Duxburrow Estates
    HOA
    • Has HOA: Yes
    • HOA fee: $300 annually
    Location
    • Region: Bridgewater

    Financial & listing details

    • Date on market: 12/5/2025
    • Road surface type: Paved

    Price history

    DateEventPrice
    7/20/2022Sold$819,207$302/sqft
    Source: MLS PIN #72903681 Report a problem

    Public tax history

    Tax history is unavailable.

    Neighborhood: 02324

    Nearby schools

    GreatSchools rating