Welcome to this Charming Cape Cod style home located in the heart of the Village of Homer, with a large yard and nice landscaping. Offering 4+ bedrooms, 4 full bathrooms, open floor concept with large eat in kitchen, living and dining room, and all new flooring. With lots of living space throughout, there is plenty of opportunity to create comfortable bedrooms, home office, recreation areas, family rooms and the beautiful kitchen for entertaining. Full finished basement with large family room, and gas fireplace, bonus room or office, utility room, and even a bomb shelter. There are so many updates to this home, such as new furnace, water heater, roof, updated central air and so much more. Large attached 2 car garage with new epoxy flake floor covering. The generous layout offers the versatility that buyers are looking for, while its Village of Homer location provides convenient access to local shops, schools, restaurants, parks and community amenities.
If you are looking for a home with space, flexibility, and room to grow, This home is worth a closer look!
Under contract
$384,900
1 Tobin Dr, Homer, NY 13077
4beds
3,404sqft
Single Family Residence
Built in 1956
0.29 Acres Lot
$-- Zestimate®
$113/sqft
$-- HOA
What's special
Gas fireplaceBonus room or officeOpen floor conceptUtility roomFull finished basementNice landscapingAll new flooring
- 15 days
- 1,003
- 42
Zillow last checked:
Listing updated:
Listed by:
Yaman Real Estate 607-753-9644,
Pamela Williams 607.753.9644
Source: NYSAMLSs,MLS#: S1707219 Originating MLS: Cortland
Originating MLS: CortlandFacts & features
Interior
Bedrooms & bathrooms
- Bedrooms: 4
- Bathrooms: 4
- Full bathrooms: 4
- Main level bathrooms: 2
- Main level bedrooms: 2
Heating
- Gas, Baseboard, Hot Water
Cooling
- Central Air
Appliances
- Included: Dryer, Dishwasher, Exhaust Fan, Gas Oven, Gas Range, Gas Water Heater, Refrigerator, Range Hood, Washer
- Laundry: Main Level
Features
- Ceiling Fan(s), Separate/Formal Dining Room, Eat-in Kitchen, Separate/Formal Living Room, Home Office, Living/Dining Room, Storage, Solid Surface Counters, Natural Woodwork, Bedroom on Main Level
- Flooring: Hardwood, Laminate, Tile, Varies
- Windows: Thermal Windows
- Basement: Full,Finished
- Number of fireplaces: 1
Interior area
- Total structure area: 3,404
- Total interior livable area: 3,404 sqft
- Finished area below ground: 480
Video & virtual tour
Property
Parking
- Total spaces: 2
- Parking features: Attached, Electricity, Garage, Garage Door Opener
- Attached garage spaces: 2
Features
- Patio & porch: Deck
- Exterior features: Blacktop Driveway, Deck
Lot
- Size: 0.29 Acres
- Dimensions: 100 x 124
- Features: Near Public Transit, Rectangular, Rectangular Lot, Residential Lot
Details
- Additional structures: Shed(s), Storage
- Parcel number: 11300106605000030110000000
- Special conditions: Standard
Construction
Type & style
- Home type: SingleFamily
- Architectural style: Cape Cod,Two Story
- Property subtype: Single Family Residence
Materials
- Cedar
- Foundation: Poured
- Roof: Shingle
Condition
- Resale
- Year built: 1956
Utilities & green energy
- Electric: Circuit Breakers
- Sewer: Connected
- Water: Connected, Public
- Utilities for property: Electricity Connected, High Speed Internet Available, Sewer Connected, Water Connected
Community & HOA
Community
- Subdivision: Homer
Location
- Region: Homer
Financial & listing details
- Price per square foot: $113/sqft
- Tax assessed value: $191,500
- Annual tax amount: $7,331
- Date on market: 8/20/2026
- Cumulative days on market: 7 days
- Listing terms: Cash,Conventional,FHA,VA Loan
Estimated market value
Not available
Estimated sales range
Not available
Not available
Price history
| Date | Event | Price |
|---|---|---|
| 8/27/2026 | Contingent | $384,900$113/sqft |
Source:  NYSAMLSs #S1707219 Report a problem NYSAMLSs #S1707219 Report a problem | ||
| 8/20/2026 | Listed for sale | $384,900+218.1%$113/sqft |
Source: NYSAMLSs #S1707219 Report a problem | ||
| 2/26/2020 | Sold | $121,000-30.8%$36/sqft |
Source: Public Record Report a problem | ||
| 12/31/2019 | Listed for sale | -- |
Source: Auction.com Report a problem | ||
| 10/23/2015 | Sold | $174,900+3.5%$51/sqft |
Source: NYSAMLSs #S333933 Report a problem | ||
| 8/16/2015 | Pending sale | $169,000$50/sqft |
Source: Yaman Real Estate #S333933 Report a problem | ||
| 7/10/2015 | Price change | $169,000-5.6%$50/sqft |
Source: Yaman Real Estate #S333933 Report a problem | ||
| 6/4/2015 | Listed for sale | $179,000$53/sqft |
Source: Yaman Real Estate #S333933 Report a problem | ||
Public tax history
| Year | Property taxes | Tax assessment |
|---|---|---|
| 2025 | -- | $191,500 |
| 2024 | -- | $191,500 |
| 2023 | -- | $191,500 |
| 2022 | -- | $191,500 |
| 2021 | -- | $191,500 |
| 2020 | -- | $191,500 |
| 2019 | -- | $191,500 |
| 2018 | -- | $191,500 |
| 2017 | -- | $191,500 |
| 2016 | -- | $191,500 |
| 2015 | -- | $191,500 |
| 2014 | -- | $191,500 |
| 2013 | -- | $191,500 -5% |
| 2012 | -- | $201,500 |
| 2011 | -- | $201,500 +18.7% |
| 2010 | -- | $169,700 |
| 2009 | -- | $169,700 |
| 2008 | -- | $169,700 |
| 2007 | -- | $169,700 |
| 2006 | -- | $169,700 |
| 2005 | -- | $169,700 +24.8% |
| 2004 | -- | $136,000 |
| 2003 | -- | $136,000 |
| 2002 | -- | $136,000 |
| 2001 | -- | $136,000 |
| 2000 | -- | $136,000 |
Find assessor info on the county website
Monthly payment
Climate risks
Neighborhood: 13077
Nearby schools
Schools provided by the listing agent
- District: Homer
Source: NYSAMLSs. This data may not be complete. We recommend contacting the local school district to confirm school assignments for this home.

Similar homes
- $379,9005 bd3 ba2.8k sqft545 State Route 41a, Homer, NY 13077For Sale
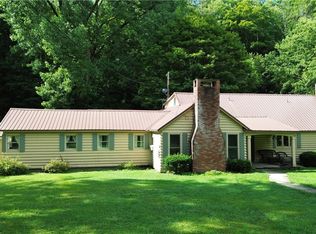
 MLS ID #S1704087, Jason Hage, Listing by: Hage Real Estate. NYSAMLSs
 - $275,0006 bd3 ba2.4k sqft2 S Fulton St #2, Homer, NY 13077For Sale
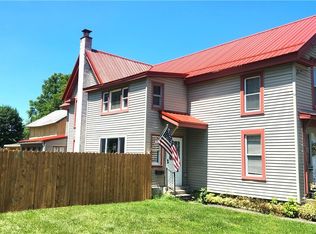 MLS ID #S1700441, Timothy Alger, Listing by: Yaman Real Estate. NYSAMLSs
 - $399,9004 bd3 ba2.4k sqft1178 Hillside Dr, Cortland, NY 13045For Sale
 MLS ID #S1701586, Nicole Wynn, Listing by: Yaman Real Estate. NYSAMLSs
 - $254,0002 bd2 ba2.1k sqft7 Rob San Dr, Homer, NY 13077For Sale
 MLS ID #S1672953, Pamela Williams, Listing by: Yaman Real Estate. NYSAMLSs
 - $299,5004 bd3 ba1.9k sqft1262 Isabel Dr, Cortland, NY 13045For SaleMLS ID #S1711312, Pamela Williams, Listing by: Yaman Real Estate. NYSAMLSs
- $399,0004 bd4 ba3.5k sqft610 McLean Rd, Cortland, NY 13045For SaleMLS ID #R1688294, Michele Smith, Listing by: Re/Max Plus. NYSAMLSs
- $429,9003 bd3 ba2.2k sqft3308 Walden Oaks Blvd, Cortland, NY 13045For SaleMLS ID #S1710875, John Sageer, Listing by: River Hills Properties LLC Barn. NYSAMLSs
- $369,0005 bd3 ba2.4k sqft2297 Blodgett Mills Rd, Cortland, NY 13045For SaleMLS ID #S1710698, Anita Bryan, Listing by: Howard Hanna. NYSAMLSs
- $449,0004 bd2 ba2.8k sqft400 McClintock Rd, Dryden, NY 13053For SaleMLS ID #R1711879, Jamie Jensen, Listing by: Howard Hanna S Tier Inc. NYSAMLSs
- $339,0003 bd2 ba1.7k sqft4340 Kinney Gulf Rd, Cortland, NY 13045For SaleMLS ID #S1700442, Karina Murphy, Listing by: Yaman Real Estate. NYSAMLSs
- $429,0004 bd3 ba2.3k sqft62 S Church St, Cortland, NY 13045For SaleMLS ID #S1703376, Kathryn Wilcox, Listing by: Yaman Real Estate. NYSAMLSs
- $365,0004 bd3 ba2.4k sqft671 Goodrich Hill Rd, Locke, NY 13092For SaleMLS ID #S1705864, Allen T. Olmsted, Listing by: Canaan Realty. NYSAMLSs
- $399,9002 bd2 ba1.7k sqft6794 State Route 80, Tully, NY 13159For SaleMLS ID #S1711642, Mark Haws, Listing by: RE/MAX Masters. NYSAMLSs
- $349,9004 bd3 ba1.7k sqft3273 Walden Oaks Blvd, Cortland, NY 13045For SaleMLS ID #S1699707, Jerry Hartnett, Listing by: Hartnett Realty Solutions. NYSAMLSs
- $399,0004 bd4 ba2.6k sqft11 Penny Ln, Dryden, NY 13053For SaleMLS ID #R1700779, Carol Bushberg, Listing by: Warren Real Estate of Ithaca Inc. (Downtown). NYSAMLSs
- $374,9005 bd3 ba3.4k sqft176 N Main St, Moravia, NY 13118For SaleMLS ID #R1665726, Melissa Miller Fedrizzi, Listing by: RE/MAX In Motion. NYSAMLSs
- $399,0003 bd3 ba2k sqft21 Kimberly Dr, Dryden, NY 13053For SaleMLS ID #R1706465, Katherine Burke, Listing by: Howard Hanna S Tier Inc. NYSAMLSs
- $399,9002 bd3 ba2.3k sqft194 Bossard Rd, Groton, NY 13073For SaleMLS ID #R1704644, Linda Hirvonen, Listing by: Warren Real Estate of Ithaca Inc.. NYSAMLSs
- $450,0004 bd3 ba2.1k sqft3727 Westvale Dr, Cortland, NY 13045For SaleMLS ID #S1697022, Loueen Rosenbush, Listing by: Berkshire Hathaway CNY Realty. NYSAMLSs
