Skip main navigation
Sold for $420,000
  • $420,000

    1 Tokay Ct, Randallstown, MD 21133

    5beds
    1,881sqft
    Single Family Residence
    Built in 1967
    10,126 Square Feet Lot
    $477,000 Zestimate®
    $223/sqft
    $2,903 Estimated rent

    Home value

    $477,000

    $453,000 - $501,000

    $2,903/mo

    Zestimate® history
    Loading
    Loading...

    Owner options

    List your home for rent

    $2,903/mo

    Rent Zestimate®

    Find your next renter with Zillow Rental Manager. Plus, with online applications, you can quickly screen prospective tenants – for free.

    Learn more

    $2,903/mo

    Rent Zestimate®

    Refinance and save

    $2,608/mo

    Est. payment

    Refinancing to a lower rate could help reduce your monthly payments and save thousands over the life of the loan.

    See today's rates

    $2,608/mo

    Est. payment

    Explore your selling options

    Work with a Zillow partner agent

    Leverage their expertise and Zillow's premium Showcase listings to get your home seen by more buyers.

    Get started

    List with your own agent

    Get your home in front of millions of buyers by listing it on Zillow.

    Learn how to do it

    Sell it yourself

    Take full control of how buyers see your home on Zillow by listing For Sale by Owner (FSBO).

    List your home

    What's special

    Wood-burning fireplaceModern lightingSophisticated dining areaOversized bonus roomsSump pumpUpgraded full primary bathWalk-in shower
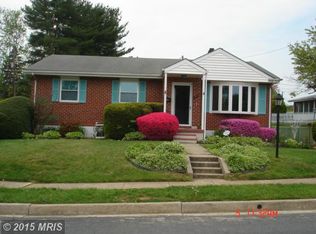
    New PRICE REDUCTIOn....Now THIS is CLASSY LIVING! A 3BR/2.5 FB corner lot on a cul-de-sac conveniently located in an established suburban neighborhood with quick access to major employers and shopping. Rich, dark hardwood floors and a warm wood-burning fireplace with COMPLIMENTARY wall-mounted 58” flat screen TV greet you upon entry. Marvel at how traditional layout meets modern upgrades as you glide through the entrance to the gourmet kitchen featuring all new stainless-steel appliances and modern lighting in/around the sophisticated dining area with chair rails and wainscoting. Three (3) main level bedrooms -- one with upgraded full primary bath and walk-in shower – and 2nd upgraded hallway full bath with shower tub are just the beginning. The FULL-SIZE BASEMENT level features TWO OVERSIZED BONUS ROOMS that can each be used as bedroom(s), for office, play or guest accommodations with gobs of closet/storage space (not counting in the spacious, separate utility room) and an ingenious space-saving half bath. And if that doesn’t WOW you, you’ll be the envy of your friends & neighbors on game day with the full-sized bar featuring refrigerated wine storage, wet bar, under-counter & wall shelving, PLUS a 2nd COMPLIMENTARY wall-mounted 32” Roku HD Smart TV! For security there is an enclosed, attached garage (with extra locked storage space) that accommodates up to 2 cars, allowing dual access to the main and basement levels of your new home as well as to the rear, fully enclosed louver-windowed sunroom porch -- featuring a large closet storage area -- that overlooks the rear fenced back yard. The newly replaced roof and house windows means you can relax and enjoy your home for years to come without need for major maintenance. The basement utility room features a sump pump, and the exterior HVAC compressor (to the 2019 interior unit) was replaced approximately 3 years ago. NO HOA! Ask about the available HOME INSPECTION REPORT. This extraordinary beauty is like no other and it will not last, so schedule your showing today!

    Zillow last checked:

    Listing updated:

    Listed by:

    Justin Pladna 410-530-7655,

    Picket Fence Properties LLC

    Bought with:

    Catherine Oluniyi, 5005309

    HomeSmart

    Source: Bright MLS,MLS#: MDBC2130166MLS Logo

    Facts & features

    Interior

    Bedrooms & bathrooms
    • Bedrooms: 5
    • Bathrooms: 3
    • Full bathrooms: 2
    • 1/2 bathrooms: 1
    • Main level bathrooms: 2
    • Main level bedrooms: 3
    Primary bedroom
    • Features: Attached Bathroom, Flooring - HardWood
    • Level: Main
    • Area: 165 Square Feet
    • Dimensions: 15 x 11
    Bedroom 2
    • Features: Flooring - HardWood
    • Level: Main
    • Area: 121 Square Feet
    • Dimensions: 11 x 11
    Bedroom 3
    • Features: Flooring - HardWood
    • Level: Main
    • Area: 99 Square Feet
    • Dimensions: 11 x 9
    Bedroom 4
    • Features: Flooring - Carpet
    • Level: Lower
    • Area: 190 Square Feet
    • Dimensions: 19 x 10
    Bedroom 5
    • Features: Flooring - Carpet
    • Level: Lower
    • Area: 169 Square Feet
    • Dimensions: 13 x 13
    Primary bathroom
    • Features: Bathroom - Walk-In Shower, Flooring - Luxury Vinyl Tile
    • Level: Main
    • Area: 40 Square Feet
    • Dimensions: 8 x 5
    Dining room
    • Features: Flooring - Luxury Vinyl Tile, Chair Rail
    • Level: Main
    • Area: 135 Square Feet
    • Dimensions: 15 x 9
    Other
    • Features: Bathroom - Walk-In Shower, Flooring - Luxury Vinyl Tile
    • Level: Main
    • Area: 35 Square Feet
    • Dimensions: 7 x 5
    Half bath
    • Features: Flooring - Luxury Vinyl Tile
    • Level: Lower
    • Area: 20 Square Feet
    • Dimensions: 5 x 4
    Kitchen
    • Features: Countertop(s) - Quartz, Kitchen - Electric Cooking, Lighting - Pendants, Lighting - LED, Recessed Lighting, Flooring - Luxury Vinyl Tile
    • Level: Main
    • Area: 144 Square Feet
    • Dimensions: 12 x 12
    Living room
    • Features: Flooring - Solid Hardwood, Fireplace - Wood Burning, Recessed Lighting, Built-in Features
    • Level: Main
    • Area: 270 Square Feet
    • Dimensions: 18 x 15
    Recreation room
    • Features: Wet Bar, Flooring - Luxury Vinyl Tile, Flooring - Carpet
    • Level: Lower
    • Area: 560 Square Feet
    • Dimensions: 28 x 20
    Other
    • Features: Recessed Lighting, Flooring - Concrete
    • Level: Main
    • Area: 165 Square Feet
    • Dimensions: 15 x 11
    Utility room
    • Features: Flooring - Concrete
    • Level: Lower
    • Area: 150 Square Feet
    • Dimensions: 15 x 10
    Heating
    • Central, Heat Pump, Programmable Thermostat, Other, Electric
    Cooling
    • Central Air, Ceiling Fan(s), Electric
    Appliances
    • Included: Stainless Steel Appliance(s), Refrigerator, Oven/Range - Electric, Microwave, Disposal, Exhaust Fan, Washer, Dryer, Water Heater, Dishwasher, Gas Water Heater
    • Laundry: In Basement
    Features
    • Soaking Tub, Bathroom - Walk-In Shower, Built-in Features, Chair Railings, Combination Kitchen/Dining, Entry Level Bedroom, Floor Plan - Traditional, Kitchen - Gourmet, Primary Bath(s), Recessed Lighting, Wainscotting, Bar, Wine Storage, Other, Dry Wall, Paneled Walls
    • Flooring: Hardwood, Luxury Vinyl, Carpet, Other, Concrete, Wood
    • Windows: Energy Efficient, Screens
    • Basement: Partial,Finished
    • Number of fireplaces: 1
    • Fireplace features: Wood Burning, Brick, Mantel(s)
    Interior area
    • Total structure area: 2,862
    • Total interior livable area: 1,881 sqft
    • Finished area above ground: 1,431
    • Finished area below ground: 450

    Property

    Parking
    • Total spaces: 4
    • Parking features: Storage, Garage Faces Front, Inside Entrance, Concrete, Attached, Driveway
    • Attached garage spaces: 2
    • Uncovered spaces: 2
    Accessibility
    • Accessibility features: None
    Features
    • Levels: Two
    • Stories: 2
    • Patio & porch: Porch, Roof, Patio, Enclosed
    • Exterior features: Chimney Cap(s), Lighting, Rain Gutters, Storage, Sidewalks, Other
    • Pool features: None
    • Fencing: Back Yard
    Lot
    • Size: 10,126 sqft
    • Dimensions: 1.00 x
    • Features: Corner Lot, Cul-De-Sac, Rear Yard, SideYard(s)
    Details
    • Additional structures: Above Grade, Below Grade
    • Parcel number: 04020203473200
    • Zoning: RESIDENTIAL
    • Special conditions: Standard

    Construction

    Type & style
    • Home type: SingleFamily
    • Architectural style: Raised Ranch/Rambler
    • Property subtype: Single Family Residence
    Materials
    • Brick
    • Foundation: Slab
    • Roof: Architectural Shingle
    Condition
    • Excellent
    • New construction: No
    • Year built: 1967

    Utilities & green energy

    • Sewer: Public Sewer
    • Water: Public
    • Utilities for property: Cable, Fiber Optic, Satellite Internet Service, Other Internet Service

    Community & neighborhood

    Security
    • Security features: Smoke Detector(s)
    Location
    • Region: Randallstown
    • Subdivision: Randall Ridge

    Other

    Other facts
    • Listing agreement: Exclusive Right To Sell
    • Ownership: Fee Simple

    Price history

    DateEventPrice
    9/16/2025Sold$420,000+1.2%$223/sqft
    Source: Bright MLS #MDBC2130166 Report a problem
    9/5/2025Pending sale$414,900$221/sqft
    Source: Bright MLS #MDBC2130166 Report a problem
    8/17/2025Contingent$414,900$221/sqft
    Source: Bright MLS #MDBC2130166 Report a problem
    7/31/2025Price change$414,900-2.4%$221/sqft
    Source: Bright MLS #MDBC2130166 Report a problem
    7/17/2025Price change$424,900-2.3%$226/sqft
    Source: Bright MLS #MDBC2130166 Report a problem
    7/8/2025Listed for sale$434,900$231/sqft
    Source: Bright MLS #MDBC2130166 Report a problem
    6/25/2025Contingent$434,900$231/sqft
    Source: Bright MLS #MDBC2130166 Report a problem
    6/9/2025Price change$434,900-3.3%$231/sqft
    Source: Bright MLS #MDBC2130166 Report a problem
    6/5/2025Listed for sale$449,900+109.3%$239/sqft
    Source: Bright MLS #MDBC2130166 Report a problem
    3/3/2025Sold$215,000+2.4%$114/sqft
    Source: Bright MLS #MDBC2107370 Report a problem
    2/17/2025Pending sale$210,000+1.4%$112/sqft
    Source: Bright MLS #MDBC2107370 Report a problem
    3/23/2019Listing removed$207,165$110/sqft
    Source: Auction.com Report a problem
    2/11/2019Price change$207,165+80.9%$110/sqft
    Source: Auction.com Report a problem
    1/29/2019Listed for sale--
    Source: Auction.com Report a problem
    10/2/2014Listing removed--
    Source: Auction.com Report a problem
    9/12/2014Listed for sale--
    Source: Auction.com Report a problem
    12/4/1995Sold$114,500$61/sqft
    Source: Public Record Report a problem

    Public tax history

    YearProperty taxesTax assessment
    2025$4,143 +29%$297,333 +12.2%
    2024$3,212 +4.1%$265,000 +4.1%
    2023$3,085 +4.3%$254,533 -3.9%
    2022$2,958 +4.5%$265,000 +13.4%
    2021$2,831 +5.1%$233,600 +5.1%
    2020$2,693 +5.4%$222,167 -4.9%
    2019$2,554 +5.7%$233,600 +17.2%
    2018$2,416 +3.7%$199,300 +3.7%
    2017$2,330 -14.5%$192,233 +3.8%
    2016$2,726 $185,167 +4%
    2015$2,726 $178,100
    2014$2,726 $178,100
    2013-- $178,100 -21.1%
    2012-- $225,800
    2011-- $225,800
    2010-- $225,800 -22.3%
    2009-- $290,550 +19.6%
    2008-- $243,026 +24.3%
    2007-- $195,503 +32.1%
    2006-- $147,980 +4.4%
    2005-- $141,746 +4.6%
    2004-- $135,513 +4.8%
    2003-- $129,280 +1.5%
    2002-- $127,420 +1.5%
    2001-- $125,560

    Find assessor info on the county website

    Neighborhood: 21133

    Nearby schools

    GreatSchools rating
    Schools provided by the listing agent
    • Elementary: Randallstown
    • Middle: Deer Park Middle Magnet School
    • High: Randallstown
    • District: Baltimore County Public Schools

    Source: Bright MLS. This data may not be complete. We recommend contacting the local school district to confirm school assignments for this home.

    Get a cash offer in 3 minutes
    Find out how much your home could sell for in as little as 3 minutes with a no-obligation cash offer.
    Estimated market value
    $477,000
    Get a cash offer in 3 minutes
    Find out how much your home could sell for in as little as 3 minutes with a no-obligation cash offer.
    Estimated market value
    $477,000