Skip main navigation
Closed
  • $175,000

    1 Tomoka Oaks Blvd Unit 112, Ormond Beach, FL 32174

    2beds
    1,184sqft
    Condominium, Residential
    Built in 1980
    -- sqft lot
    $175,000 Zestimate®
    $148/sqft
    $1,786 Estimated rent

    Home value

    $175,000

    $163,000 - $189,000

    $1,786/mo

    Zestimate® history
    Loading
    Loading...

    Owner options

    List your home for rent

    $1,786/mo

    Rent Zestimate®

    Find your next renter with Zillow Rental Manager. Plus, with online applications, you can quickly screen prospective tenants – for free.

    Learn more

    $1,786/mo

    Rent Zestimate®

    Refinance and save

    $1,746/mo

    Est. payment

    Refinancing to a lower rate could help reduce your monthly payments and save thousands over the life of the loan.

    See today's rates

    $1,746/mo

    Est. payment

    Explore your selling options

    Work with a Zillow partner agent

    Leverage their expertise and Zillow's premium Showcase listings to get your home seen by more buyers.

    Get started

    List with your own agent

    Get your home in front of millions of buyers by listing it on Zillow.

    Learn how to do it

    Sell it yourself

    Take full control of how buyers see your home on Zillow by listing For Sale by Owner (FSBO).

    List your home

    What's special

    Cozy fireplaceSunny bonus roomLarge primary bedroomVaulted ceilingsBuilt-in wet barSliding glass doorsStainless steel appliances
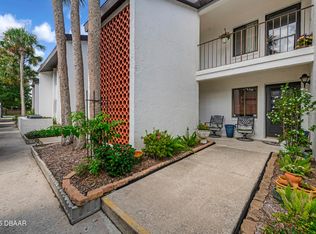
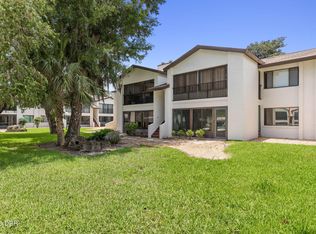
    Tucked into a quiet 55+ community in the heart of Ormond Beach, this charming 2-bedroom, 2-bath condo offers convenience and low-maintenance living. Set on the second floor, this home is comfortably removed from ground-level activity, perfect for those who appreciate quiet surroundings and a little extra privacy. Whether you're downsizing, looking for a lock-and-leave condo, or just searching for an affordable Ormond Beach condo for sale, this home checks all the boxes. Inside, you'll love how bright and open the space feels. Vaulted ceilings and skylights fill the living and dining area with natural light, while a cozy fireplace adds warmth and character. There's a built-in wet bar for your entertaining pleasure and sliding glass doors that lead to a sunny bonus room overlooking the landscaped courtyard and sparkling community pool. The eat-in kitchen features stainless steel appliances and plenty of room to cook and gather. The large primary bedroom offers a generous walk-in

    Zillow last checked:

    Listing updated:

    Listed by:

    Nancy Eddy 386-299-5717,

    Simply Real Estate

    Bought with:

    Greg Antonich, 0356858

    RE/MAX Signature

    Source: DBAMLS,MLS#: 1227106MLS Logo

    Facts & features

    Interior

    Bedrooms & bathrooms
    • Bedrooms: 2
    • Bathrooms: 2
    • Full bathrooms: 2
    Bedroom 1
    • Level: Main
    • Area: 192 Square Feet
    • Dimensions: 12.00 x 16.00
    Bedroom 2
    • Level: Main
    • Area: 143 Square Feet
    • Dimensions: 11.00 x 13.00
    Bathroom 1
    • Level: Main
    • Area: 60 Square Feet
    • Dimensions: 5.00 x 12.00
    Dining room
    • Level: Main
    • Area: 170 Square Feet
    • Dimensions: 10.00 x 17.00
    Kitchen
    • Level: Main
    • Area: 130 Square Feet
    • Dimensions: 10.00 x 13.00
    Living room
    • Level: Main
    • Area: 255 Square Feet
    • Dimensions: 15.00 x 17.00
    Utility room
    • Level: Main
    • Area: 32 Square Feet
    • Dimensions: 4.00 x 8.00
    Heating
    • Central
    Cooling
    • Central Air
    Appliances
    • Included: Washer, Refrigerator, Microwave, Electric Water Heater, Electric Range, Dryer, Dishwasher
    • Laundry: Electric Dryer Hookup, In Unit, Washer Hookup
    Features
    • Breakfast Bar, Built-in Features, Ceiling Fan(s), Eat-in Kitchen, Open Floorplan, Pantry, Primary Bathroom - Shower No Tub, Vaulted Ceiling(s), Walk-In Closet(s), Wet Bar
    • Flooring: Carpet, Vinyl
    • Windows: Skylight(s)
    • Number of fireplaces: 1
    Interior area
    • Total interior livable area: 1,184 sqft

    Property

    Parking
    • Total spaces: 1
    • Parking features: Additional Parking, Assigned, Covered, Detached Carport
    • Carport spaces: 1
    Features
    • Levels: One
    • Stories: 1
    • Patio & porch: Covered, Front Porch, Glass Enclosed, Rear Porch
    • Has view: Yes
    • View description: Pond, Pool, Trees/Woods
    • Has water view: Yes
    • Water view: Pond
    Details
    • Parcel number: 324228001120

    Construction

    Type & style
    • Home type: Condo
    • Architectural style: Traditional
    • Property subtype: Condominium, Residential
    Materials
    • Concrete, Stucco
    • Foundation: Block, Concrete Perimeter, Slab
    • Roof: Shingle
    Condition
    • New construction: No
    • Year built: 1980

    Utilities & green energy

    • Sewer: Public Sewer
    • Water: Public
    • Utilities for property: Cable Available, Electricity Connected, Sewer Connected, Water Connected

    Community & HOA

    Community
    • Security: Smoke Detector(s)
    • Senior community: Yes
    • Subdivision: Escondido At Tomoka, A Condo
    HOA
    • Has HOA: Yes
    • Amenities included: Cable TV, Maintenance Grounds, Maintenance Structure, Management
    • Services included: Cable TV, Insurance, Internet, Maintenance Grounds, Maintenance Structure, Pest Control
    • HOA fee: $491 monthly
    Location
    • Region: Ormond Beach

    Financial & listing details

    • Price per square foot: $148/sqft
    • Tax assessed value: $167,500
    • Annual tax amount: $1,017
    • Date on market: 6/2/2026
    • Listing terms: Cash,Conventional
    • Electric utility on property: Yes
    • Road surface type: Asphalt

    Price history

    DateEventPrice
    8/13/2026Sold$175,000-2.8%$148/sqft
    Source: DBAMLS #1227106 Report a problem
    8/13/2026Pending sale$180,000$152/sqft
    Source: DBAMLS #1227106 Report a problem
    7/14/2026Contingent$180,000$152/sqft
    Source: DBAMLS #1227106 Report a problem
    6/26/2026Price change$180,000-5.3%$152/sqft
    Source: DBAMLS #1227106 Report a problem
    6/2/2026Listed for sale$190,000-4.5%$160/sqft
    Source: DBAMLS #1227106 Report a problem
    6/1/2026Listing removed$199,000$168/sqft
    Source: Stellar MLS #FC307981 Report a problem
    1/9/2026Price change$199,000-7.4%$168/sqft
    Source: DBAMLS #1213476 Report a problem
    9/25/2025Price change$214,900-2.3%$182/sqft
    Source: DBAMLS #1213476 Report a problem
    8/14/2025Price change$219,900-2.2%$186/sqft
    Source: DBAMLS #1213476 Report a problem
    7/14/2025Listed for sale$224,900$190/sqft
    Source: DBAMLS #1213476 Report a problem
    5/27/2025Pending sale$224,900$190/sqft
    Source: Stellar MLS #FC307981 Report a problem
    5/27/2025Contingent$224,900$190/sqft
    Source: DBAMLS #1213476 Report a problem
    5/21/2025Price change$224,900-1.8%$190/sqft
    Source: DBAMLS #1213476 Report a problem
    5/16/2025Listed for sale$229,000$193/sqft
    Source: DBAMLS #1213476 Report a problem
    5/13/2025Listing removed$229,000$193/sqft
    Source: DBAMLS #1210515 Report a problem
    3/10/2025Listed for sale$229,000+76.2%$193/sqft
    Source: DBAMLS #1210515 Report a problem
    3/14/2018Sold$130,000$110/sqft
    Source: DBAMLS #1039226 Report a problem
    2/9/2018Listed for sale$130,000+30%$110/sqft
    Source: Real Estate Solutions Realty LLC #1039226 Report a problem
    9/12/2003Sold$100,000$84/sqft
    Source: Public Record Report a problem

    Public tax history

    YearProperty taxesTax assessment
    2025$1,017 +6.2%$129,001 +2.9%
    2024$958 +5.3%$125,366 +3%
    2023$910 +5.9%$121,715 +3%
    2022$860 $118,170 +3%
    2021-- $114,728 +1.4%
    2020$838 $113,144 +2.3%
    2019$838 +7.2%$110,600 +15.7%
    2018$781 -53.1%$95,600 +2.2%
    2017$1,666 +2.4%$93,500 +16.3%
    2016$1,626 +8.1%$80,400 +20.1%
    2015$1,504 +12.1%$66,950 +3%
    2014$1,342 $65,000 +0.1%
    2013-- $64,911 -0.9%
    2012-- $65,500 +10.6%
    2011-- $59,237 -20.8%
    2010-- $74,837 -14.3%
    2009-- $87,365 -4.1%
    2007-- $91,107 -0.5%
    2006-- $91,552 +6.1%
    2005-- $86,296 +3%
    2004-- $83,783 +9.5%
    2003-- $76,500 +8.1%
    2002-- $70,800 +8.1%
    2001-- $65,500 -4.4%
    2000-- $68,500
    Find assessor info on the county website

    Neighborhood: 32174

    Nearby schools

    GreatSchools rating
    Get a cash offer in 3 minutes
    Find out how much your home could sell for in as little as 3 minutes with a no-obligation cash offer.
    Estimated market value
    $175,000
    Get a cash offer in 3 minutes
    Find out how much your home could sell for in as little as 3 minutes with a no-obligation cash offer.
    Estimated market value
    $175,000