From the moment you walk in, you feel like you’re on vacation—and may never want to leave. This is a rare opportunity to own a beautifully updated 1-bedroom, 1-bath waterfront residence at Toms Point—the first 1BR waterfront unit available in 4 years! Perched on the second floor, this spacious apartment features a private terrace with breathtaking, direct views of Manhasset Bay and the Port Washington shoreline.
The home has a sleek, modern feel throughout. The renovated chef’s kitchen features quartz countertops, white cabinetry, new grey flooring, and stainless steel appliances including Bosch and Liebherr, along with a ceramic backsplash and recessed lighting. The living space is bright and open, with dark hardwood floors, crown molding, and a layout that maximizes light and views.
The bedroom offers a custom-designed closet and window treatments, and the bathroom is finished in ceramic tile. Additional highlights include abundant storage, Minka ceiling fans, and move-in ready excellent condition throughout.
Residents enjoy exceptional waterfront amenities, including a gunite pool overlooking Manhasset Bay, private beach access, kayak storage, mooring rights, and a scenic bayfront promenade. The community also features landscaped grounds, a library, bike and storage rooms, and a daily gate attendant for added piece of mind.
Ideally located near the LIRR (approximately 36 minutes to Manhattan), as well as shopping, dining, and all that Port Washington has to offer. New insulated roof installed in 2024. A rare, turnkey waterfront home offering an exceptional lifestyle and truly spectacular views.
Sold for $560,000
$560,000
1 Toms Point Lane #17G, Port Washington, NY 11050
1beds
900sqft
Stock Cooperative, Residential
Built in 1965
-- sqft lot
$561,000 Zestimate®
$622/sqft
$3,409 Estimated rent
Home value
$561,000
$511,000 - $617,000
$3,409/mo
Zestimate® history
Owner options
List your home for rent
$3,409/mo
Rent Zestimate®
Find your next renter with Zillow Rental Manager. Plus, with online applications, you can quickly screen prospective tenants – for free.
$3,409/mo
Rent Zestimate®
Refinance and save
$3,005/mo
Est. payment
Refinancing to a lower rate could help reduce your monthly payments and save thousands over the life of the loan.
$3,005/mo
Est. payment
Explore your selling options
Work with a Zillow partner agent
Leverage their expertise and Zillow's premium Showcase listings to get your home seen by more buyers.
Get startedList with your own agent
Get your home in front of millions of buyers by listing it on Zillow.
Learn how to do itSell it yourself
Take full control of how buyers see your home on Zillow by listing For Sale by Owner (FSBO).
List your homeWhat's special
Zillow last checked:
Listing updated:
Listed by:
Megan Branigan 516-445-3860,
Branch Real Estate Group 516-671-4400
Bought with:
Zachary M. Mazur, 10401293751
Douglas Elliman Real Estate
Source: OneKey® MLS as distributed by MLS GRID,MLS#: 974623
Facts & features
Interior
Bedrooms & bathrooms
- Bedrooms: 1
- Bathrooms: 1
- Full bathrooms: 1
Bedroom 1
- Description: Spacious bedroom with direct view of Manhasset Bay & custom closet and blinds
- Level: First
Bathroom 1
- Description: Spacious bright tiled full bath
- Level: First
Dining room
- Description: Dining area situated between the LR and Kitchen
- Level: First
Kitchen
- Description: Remodeled kitchen with quartz countertops, stainless appliances, ceramic tile backsplash, new floor
- Level: First
Living room
- Description: Spacious LR offering patio access to stunning Manhasset Bay view
- Level: First
Heating
- Baseboard, Hot Water, Natural Gas
Cooling
- Wall/Window Unit(s)
Appliances
- Included: Dishwasher, Gas Range, Stainless Steel Appliance(s)
- Laundry: Common Area, In Basement, Laundry Room, Multiple Locations
Features
- Ceiling Fan(s), Chefs Kitchen, Crown Molding, Entrance Foyer, Open Floorplan, Quartz/Quartzite Counters, Recessed Lighting, Storage, Walk Through Kitchen
- Flooring: Ceramic Tile, Hardwood, Wood
- Windows: Aluminum Frames, Screens, Tilt Turn Windows
- Basement: Common,Storage Space,Walk-Out Access
- Attic: None
- Has fireplace: No
- Fireplace features: None
- Common walls with other units/homes: 2+ Common Walls
Interior area
- Total structure area: 900
- Total interior livable area: 900 sqft
Property
Parking
- Total spaces: 1
- Parking features: Assigned, Carport, Common, Covered, Off Street, Parking Lot, Private, Unassigned
- Has carport: Yes
Features
- Levels: One
- Patio & porch: Covered, Patio, Terrace
- Exterior features: Balcony, Courtyard, Garden, Lighting, Rain Gutters
- Pool features: Community, Fenced, In Ground, Outdoor Pool, Pool Cover
- Fencing: Fenced
- Has view: Yes
- View description: Open, Panoramic, Water
- Has water view: Yes
- Water view: Water
- Waterfront features: Bayfront, Beach Access, Bulkhead, Sound, Water Access, Waterfront
Lot
- Features: Corner Lot, Garden, Landscaped, Near Golf Course, Near Public Transit, Near School, Near Shops, Paved, Private, Restrictions, Sprinklers In Front, Views
Details
- Additional structures: Carport(s)
- Parcel number: Taxes Included in Maintenance
- Special conditions: None
Construction
Type & style
- Home type: Cooperative
- Architectural style: Other
- Property subtype: Stock Cooperative, Residential
- Attached to another structure: Yes
Materials
- Brick
- Foundation: Concrete Perimeter
Condition
- Actual,Updated/Remodeled
- Year built: 1965
Utilities & green energy
- Sewer: Public Sewer
- Water: Public
- Utilities for property: Cable Available, Electricity Available, Natural Gas Connected, Phone Available, Sewer Connected, Trash Collection Public
Community & HOA
Community
- Features: Gated, Pool
- Security: Fire Alarm, Security Gate, Smoke Detector(s), Video Cameras
- Subdivision: Toms Point
HOA
- Has HOA: No
- Amenities included: Live In Super, Maintenance, Maintenance Grounds, Parking, Pool, Snow Removal, Trash
- Services included: Common Area Maintenance, Maintenance Structure, Gas, Maintenance Grounds, Heat, Hot Water, Pool Service, Sewer, Snow Removal, Trash, Water
- HOA name: 1 Toms Point Lane Corp.
Location
- Region: Pt Washington
Financial & listing details
- Price per square foot: $622/sqft
- Date on market: 3/28/2026
- Cumulative days on market: 18 days
- Listing agreement: Exclusive Right To Sell
- Inclusions: custom blinds
- Electric utility on property: Yes
Price history
| Date | Event | Price |
|---|---|---|
| 6/30/2026 | Sold | $560,000+4.7%$622/sqft |
Source:  OneKey® MLS as distributed by MLS GRID #974623 Report a problem OneKey® MLS as distributed by MLS GRID #974623 Report a problem | ||
| 4/15/2026 | Pending sale | $535,000$594/sqft |
Source: OneKey® MLS as distributed by MLS GRID #974623 Report a problem | ||
| 3/28/2026 | Listed for sale | $535,000$594/sqft |
Source: OneKey® MLS as distributed by MLS GRID #974623 Report a problem | ||
Public tax history
Tax history is unavailable.
Neighborhood: Manorhaven
Nearby homes
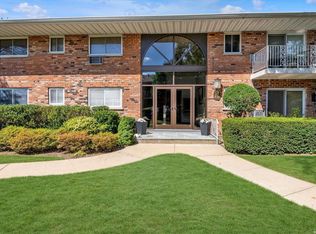
- $309,0001 bd1 ba-- sqft1 Toms Point Ln APT 4C, Pt Washington, NY 11050Sold
- $525,0002 bd1 ba923 sqft1 Toms Point Ln APT 6J, Pt Washington, NY 11050Pending

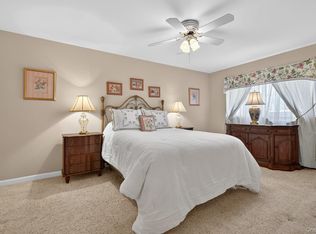
- $375,0001 bd1 ba830 sqft1 Toms Point Ln APT 3C, Pt Washington, NY 11050Sold
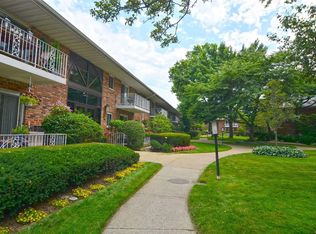
- $380,0001 bd1 ba922 sqft1 Toms Point Ln #2C, Pt Washington, NY 11050Sold
- $---- bd-- ba-- sqft1 Toms Point Ln APT 3G, Pt Washington, NY 11050Off Market
- $---- bd-- ba-- sqft1 Toms Point Ln APT 8G, Pt Washington, NY 11050Off Market
- $---- bd-- ba-- sqft1 Toms Point Ln APT 2H, Pt Washington, NY 11050Off Market
- $---- bd-- ba-- sqft1 Toms Point Ln APT 8H, Pt Washington, NY 11050Off Market
- $---- bd-- ba-- sqft1 Toms Point Ln APT 4E, Pt Washington, NY 11050Off Market
Nearby schools
GreatSchools rating
- 9/10Guggenheim Elementary SchoolGrades: K-5Distance: 1.3 mi
- 9/10Carrie Palmer Weber Middle SchoolGrades: 6-8Distance: 1.5 mi
- 10/10Paul D Schreiber Senior High SchoolGrades: 9-12Distance: 1.5 mi
Schools provided by the listing agent
- Elementary: Guggenheim Elementary School
- Middle: Carrie Palmer Weber Middle School
- High: Paul D Schreiber Senio High School
Source: OneKey® MLS as distributed by MLS GRID. This data may not be complete. We recommend contacting the local school district to confirm school assignments for this home.
- New York
- Nassau County
- Port Washington
- 11050
- Manorhaven
- 1 Toms Point Lane Unit 17G
Nearby cities
Nearby neighborhoods
Nearby zip codes
Other Port Washington Topics
