Skip main navigation
Sold
  • Price Unknown

    1 Towers Park Ln #2216, San Antonio, TX 78209

    2beds
    1,408sqft
    Condominium
    Built in 1988
    -- sqft lot
    $267,700 Zestimate®
    $--/sqft
    $2,908 Estimated rent

    Home value

    $267,700

    $252,000 - $284,000

    $2,908/mo

    Zestimate® history
    Loading
    Loading...

    Owner options

    List your home for rent

    $2,908/mo

    Rent Zestimate®

    Find your next renter with Zillow Rental Manager. Plus, with online applications, you can quickly screen prospective tenants – for free.

    Learn more

    $2,908/mo

    Rent Zestimate®

    Refinance and save

    $2,360/mo

    Est. payment

    Refinancing to a lower rate could help reduce your monthly payments and save thousands over the life of the loan.

    See today's rates

    $2,360/mo

    Est. payment

    Explore your selling options

    Work with a Zillow partner agent

    Leverage their expertise and Zillow's premium Showcase listings to get your home seen by more buyers.

    Get started

    List with your own agent

    Get your home in front of millions of buyers by listing it on Zillow.

    Learn how to do it

    Sell it yourself

    Take full control of how buyers see your home on Zillow by listing For Sale by Owner (FSBO).

    List your home

    What's special

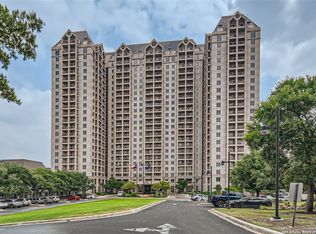
    22nd floor unit with 2 bedrooms, 3 baths and in-unit washer/dryer!* H FLOOR PLAN, DOWNTOWN VIEW, STACKABLE WASHER/DRYER CONNECTIONS. Newly installed luxury flooring and fresh new paint throughout. Primary bedroom has his & her bathrooms! Plus additional bedroom and bath. Large balcony with amazing views of the downtown skyline from the 22nd floor. The Towers on Park Lane is an Exclusive Luxury High Rise Co-op for adults 55 years + The Towers offers a lifestyle much like that of living in a Luxury Hotel. Upon arrival you are greeted by a valet who will park your car and take your personal items up to your residence. Numerous concierges are available to help with your every need. Located in the lobby is a beautiful white tablecloth restaurant and a darling bistro to grab a quick bite if you don't feel like cooking. Better yet- order room service and have your meal delivered! The building amenities are tremendous and feature a heated indoor pool and spa, locker rooms and a fitness center and that includes a variety of classes and work out equipment, a gorgeous 4 1/2 acre park with walking trails, outdoor patios and personal gardening beds, a library, card room, an astounding wood working shop, business center, CLUB 22 - an oak paneled lounge on the 22nd floor with large windows and balconies overlooking the downtown skyline, an art studio, billiards table, two laundry facilities on every floor for those residence that do not have W/D connections, on site storage units, ten guest suites on the second floor, EV charging stations, meeting and banquet rooms with catering services available thru the food & beverage department and above all 24/7 Resident Safety Officers! The many benefits provided in the monthly Co-op fee include weekly housekeeping, Wi-fi/ Cable TV (including Showtime and HBO)/ water and garbage, concierge and valet services, fitness instructor for personal training and group classes, scheduled transportation, recreational/ educational/ cultural and social programs, secured covered parking with direct entry to the building, 24 hour security and surveillance of grounds, monitored fire alarms and sprinkler system throughout building, monitored emergency call system in each residence. In addition to all that the Co-Op provides the residents have and active and close knit community offering many engaging social opportunities! The building is an extension of your personal living space and there is something special for everyone. The Co-op has a well-funded financial reserve and can boast they have never had a special assessment.

    Zillow last checked:

    Listing updated:

    Listed by:

    Amy Case TREC #737129 (210) 824-7878,

    Phyllis Browning Company

    Source: LERA MLS,MLS#: 1927548MLS Logo

    Facts & features

    Interior

    Bedrooms & bathrooms
    • Bedrooms: 2
    • Bathrooms: 3
    • Full bathrooms: 3
    Primary bedroom
    • Features: Walk-In Closet(s), Full Bath
    • Area: 210
    • Dimensions: 15 x 14
    Bedroom 2
    • Area: 180
    • Dimensions: 12 x 15
    Primary bathroom
    • Features: His/Her Baths
    • Area: 30
    • Dimensions: 5 x 6
    Kitchen
    • Area: 121
    • Dimensions: 11 x 11
    Living room
    • Area: 400
    • Dimensions: 16 x 25
    Heating
    • Central, Heat Pump, 2 Units, Electric
    Cooling
    • Two Central, Heat Pump
    Appliances
    • Included: Washer/Dryer Stacked, Self Cleaning Oven, Microwave, Range, Refrigerator, Disposal, Dishwasher, Vented Exhaust Fan
    • Laundry: Laundry Room, Washer Hookup, Dryer Connection, Stacked W/D Connection
    Features
    • One Living Area, Study/Library, Utility Area Inside, 1st Floort Level/No Steps, High Ceilings, Open Floorplan, Telephone, Walk-In Closet(s), Ceiling Fan(s), Chandelier, High Speed Internet
    • Flooring: Ceramic Tile, Vinyl
    • Windows: Window Coverings
    • Has fireplace: No
    • Fireplace features: None
    Interior area
    • Total interior livable area: 1,408 sqft

    Property

    Parking
    • Parking features: Attached
    • Has attached garage: Yes
    Accessibility
    • Accessibility features: 2+ Access Exits, Int Door Opening 32"+, Accessible Hallway(s), Accessible Doors, Grab Bars in Bathroom(s), Low Bathroom Mirrors, No Carpet, No Steps Down, Near Bus Line, No Stairs, Disabled Parking, Stall Shower, Wheelchair Accessible
    Features
    • Levels: One
    • Stories: 1
    • Pool features: Community, Pool/Spa Combo
    • Spa features: Community
    Lot
    • Residential vegetation: Mature Trees (ext feat)
    Details
    • Parcel number: 091311002216

    Construction

    Type & style
    • Home type: Condo
    • Property subtype: Condominium
    • Attached to another structure: Yes
    Materials
    • Stucco
    • Roof: Metal
    Condition
    • New construction: No
    • Year built: 1988
    Details
    • Builder name: USAA

    Utilities & green energy

    • Electric: CPS Energy
    • Sewer: Co-op
    • Water: Co-op Water
    • Utilities for property: Cable Available, Private Garbage Service

    Community & HOA

    Community
    • Features: Elevator, Party Room, Fitness Center, Jogging Trail, Playground, Extra Storage, Near Shopping
    • Security: Smoke Detector(s), Controlled Access, Closed Circuit Camera(s), Security Guard
    • Senior community: Yes
    • Subdivision: The Towers On Park Lane
    HOA
    • Has HOA: Yes
    • Services included: Some Utilities, Insurance, Condo Mgmt, Common Area Liability, Common Maintenance, Trash, Pest Control, Other
    • HOA fee: $2,361 monthly
    • HOA name: 1 TOWERS PARK LANE COOPERATIVE
    Location
    • Region: San Antonio

    Financial & listing details

    • Tax assessed value: $225,000
    • Annual tax amount: $5,491
    • Date on market: 12/10/2025
    • Cumulative days on market: 205 days
    • Listing terms: Cash

    Price history

    DateEventPrice
    7/1/2026Sold--
    Source: LERA MLS #1927548 Report a problem
    4/8/2026Price change$300,000-7.7%$213/sqft
    Source: LERA MLS #1927548 Report a problem
    12/10/2025Listed for sale$325,000$231/sqft
    Source: LERA MLS #1927548 Report a problem
    10/17/2024Sold--
    Source: LERA MLS #1771716 Report a problem
    9/28/2024Contingent$325,000$231/sqft
    Source: LERA MLS #1771716 Report a problem
    6/17/2024Price change$325,000-4.4%$231/sqft
    Source: LERA MLS #1771716 Report a problem
    5/2/2024Listed for sale$340,000$241/sqft
    Source: LERA MLS #1771716 Report a problem

    Public tax history

    YearProperty taxesTax assessment
    2025$5,491 +301.4%$225,000 +2.2%
    2024$1,368 +6.7%$220,220 +10%
    2023$1,282 -35.5%$200,200 0%
    2022$1,989 -20%$200,255 -5%
    2021$2,486 $210,795
    2020$2,486 $210,795
    2019$2,486 $210,795 +4.6%
    2018$2,486 +6.5%$201,600 +5.2%
    2017$2,333 $191,570 +5.6%
    2016-- $181,440 -6.5%
    2015-- $194,040 +10%
    2014-- $176,400 -18.9%
    2013-- $217,560 -22.7%
    2012-- $281,400 +7.1%
    2011-- $262,800
    2010-- $262,800
    2009-- $262,800 -4.8%
    2008-- $276,045 +10%
    2007-- $250,950 +3%
    2006-- $243,600 -18.8%
    2005-- $300,020
    2004-- --
    2003-- --
    2002-- --
    2001-- --
    2000-- --
    Find assessor info on the county website

    Neighborhood: 78209

    Nearby schools

    GreatSchools rating
    Schools provided by the listing agent
    • Elementary: Lamar
    • Middle: Mark Twain
    • High: Fox Tech
    • District: San Antonio I.S.D.

    Source: LERA MLS. This data may not be complete. We recommend contacting the local school district to confirm school assignments for this home.

    Get a cash offer in 3 minutes
    Find out how much your home could sell for in as little as 3 minutes with a no-obligation cash offer.
    Estimated market value
    $267,700
    Get a cash offer in 3 minutes
    Find out how much your home could sell for in as little as 3 minutes with a no-obligation cash offer.
    Estimated market value
    $267,700