Skip main navigation
Sold for $1,430,000
  • $1,430,000

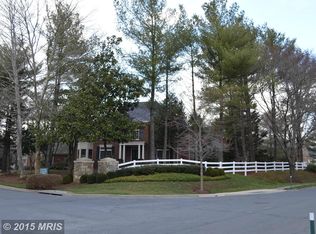
    1 Town Gate Ct, Bethesda, MD 20817

    5beds
    3,740sqft
    Single Family Residence
    Built in 1989
    0.28 Acres Lot
    $1,447,700 Zestimate®
    $382/sqft
    $6,031 Estimated rent

    Home value

    $1,447,700

    $1.33M - $1.58M

    $6,031/mo

    Zestimate® history
    Loading
    Loading...

    Owner options

    List your home for rent

    $6,031/mo

    Rent Zestimate®

    Find your next renter with Zillow Rental Manager. Plus, with online applications, you can quickly screen prospective tenants – for free.

    Learn more

    $6,031/mo

    Rent Zestimate®

    Refinance and save

    $9,073/mo

    Est. payment

    Refinancing to a lower rate could help reduce your monthly payments and save thousands over the life of the loan.

    See today's rates

    $9,073/mo

    Est. payment

    Explore your selling options

    Work with a Zillow partner agent

    Leverage their expertise and Zillow's premium Showcase listings to get your home seen by more buyers.

    Get started

    List with your own agent

    Get your home in front of millions of buyers by listing it on Zillow.

    Learn how to do it

    Sell it yourself

    Take full control of how buyers see your home on Zillow by listing For Sale by Owner (FSBO).

    List your home

    What's special

    French doorsStone patioHardwood floorsPrivate gardenFamily room with fireplaceGuest bedroomNew windows
    Welcome to 1 Town Gate Court in Bethesda! Best location in the Gates... NEW ROOF!! This beautifully updated 5-bedroom, 3.5-bath home is ideally situated as you enter The Gates at Avenel. An exquisite white and navy kitchen with 10-foot island flows perfectly into the family room with fireplace. A grand living room boasts french doors leading to a relaxing stone patio and private garden. Hardwood floors on main and upper levels. New windows throughout. Relax in your charming primary en-suite with fireplace and gorgeous bathroom with soaking tub. A nicely finished lower level offers a spacious recreation room, guest bedroom, full bath, and abundant storage. Plenty of Parking for you and guests! Enjoy fine dining and shopping in Potomac and Bethesda, recreation on the C&O canal, and easy access to Washington DC and Virginia.

    Zillow last checked:

    Listing updated:

    Listed by:

    Debbie Maloy 202-271-0458,

    Long & Foster Real Estate, Inc.

    Bought with:

    NON MEMBER, 0225194075

    Non Subscribing Office

    Source: Bright MLS,MLS#: MDMC2200460MLS Logo

    Facts & features

    Interior

    Bedrooms & bathrooms
    • Bedrooms: 5
    • Bathrooms: 4
    • Full bathrooms: 3
    • 1/2 bathrooms: 1
    • Main level bathrooms: 1
    Basement
    • Description: Percent Finished: 85.0
    • Area: 1808
    Heating
    • Heat Pump, Natural Gas
    Cooling
    • Central Air, Ceiling Fan(s), Attic Fan, Heat Pump, Electric
    Appliances
    • Included: Cooktop, Down Draft, Dishwasher, Disposal, Dryer, Dual Flush Toilets, Exhaust Fan, Freezer, Ice Maker, Microwave, Double Oven, Self Cleaning Oven, Oven, Refrigerator, Six Burner Stove, Stainless Steel Appliance(s), Washer, Water Heater, Gas Water Heater
    • Laundry: Upper Level
    Features
    • Built-in Features, Breakfast Area, Chair Railings, Combination Dining/Living, Combination Kitchen/Living, Crown Molding, Dining Area, Family Room Off Kitchen, Open Floorplan, Formal/Separate Dining Room, Eat-in Kitchen, Kitchen Island, Kitchen - Table Space, Primary Bath(s), Recessed Lighting, Bathroom - Tub Shower, Wainscotting, Walk-In Closet(s), Wine Storage, 9'+ Ceilings, Dry Wall
    • Flooring: Hardwood, Carpet, Wood
    • Doors: French Doors
    • Windows: Bay/Bow, Double Hung, ENERGY STAR Qualified Windows, Insulated Windows, Palladian, Screens, Vinyl Clad, Window Treatments
    • Basement: Partially Finished,Sump Pump,Partial,Heated,Improved,Interior Entry,Concrete
    • Number of fireplaces: 4
    • Fireplace features: Double Sided, Glass Doors, Mantel(s)
    Interior area
    • Total structure area: 4,848
    • Total interior livable area: 3,740 sqft
    • Finished area above ground: 3,040
    • Finished area below ground: 700

    Property

    Parking
    • Total spaces: 6
    • Parking features: Garage Faces Side, Garage Door Opener, Inside Entrance, Oversized, Driveway, Attached, On Street
    • Attached garage spaces: 2
    • Uncovered spaces: 4
    Accessibility
    • Accessibility features: None
    Features
    • Levels: Three
    • Stories: 3
    • Exterior features: Lighting, Street Lights
    • Pool features: Community
    • Has view: Yes
    • View description: Street, Garden
    Lot
    • Size: 0.28 Acres
    • Features: Front Yard, Landscaped, Rear Yard, SideYard(s), Suburban
    Details
    • Additional structures: Above Grade, Below Grade
    • Parcel number: 161002524494
    • Zoning: RESIDENTIAL
    • Special conditions: Standard

    Construction

    Type & style
    • Home type: SingleFamily
    • Architectural style: Colonial
    • Property subtype: Single Family Residence
    Materials
    • Brick
    • Foundation: Block, Slab
    • Roof: Architectural Shingle
    Condition
    • Very Good
    • New construction: No
    • Year built: 1989
    • Major remodel year: 2021

    Utilities & green energy

    • Electric: 110 Volts, 120/240V
    • Sewer: Public Sewer
    • Water: Public
    • Utilities for property: Cable Available, Electricity Available, Multiple Phone Lines, Natural Gas Available, Water Available, Phone Connected

    Community & neighborhood

    Community
    • Community features: Pool
    Location
    • Region: Bethesda
    • Subdivision: Avenel

    HOA & financial

    HOA
    • Has HOA: Yes
    • HOA fee: $435 monthly
    • Amenities included: Baseball Field, Basketball Court, Bike Trail, Clubhouse, Common Grounds, Golf Course Membership Available, Jogging Path, Horse Trails, Pool, Riding/Stables, Soccer Field, Tennis Court(s), Tot Lots/Playground
    • Services included: Lawn Care Front, Lawn Care Rear, Lawn Care Side, Maintenance Grounds, Pool(s), Recreation Facility, Snow Removal, Trash
    • Association name: COMSOURCE

    Other

    Other facts
    • Listing agreement: Exclusive Right To Sell
    • Listing terms: Cash,Conventional,FHA,VA Loan
    • Ownership: Fee Simple
    • Road surface type: Black Top

    Price history

    DateEventPrice
    1/30/2026Sold$1,430,000-4.3%$382/sqft
    Source: Bright MLS #MDMC2200460 Report a problem
    1/8/2026Pending sale$1,495,000$400/sqft
    Source: Bright MLS #MDMC2200460 Report a problem
    1/1/2026Contingent$1,495,000$400/sqft
    Source: Bright MLS #MDMC2200460 Report a problem
    12/27/2025Price change$1,495,000-8%$400/sqft
    Source: Bright MLS #MDMC2200460 Report a problem
    9/26/2025Listed for sale$1,625,000$434/sqft
    Source: Bright MLS #MDMC2200460 Report a problem
    9/18/2025Listing removed$1,625,000$434/sqft
    Source: Long & Foster Broker Feed #MDMC2168182 Report a problem
    8/20/2025Listed for sale$1,625,000-3%$434/sqft
    Source: Bright MLS #MDMC2168182 Report a problem
    8/14/2025Contingent$1,675,000$448/sqft
    Source: Bright MLS #MDMC2168182 Report a problem
    6/7/2025Listed for sale$1,675,000+29.3%$448/sqft
    Source: Bright MLS #MDMC2168182 Report a problem
    1/4/2023Listing removed--
    Source: Zillow Rentals Report a problem
    12/22/2022Price change$5,200-13.3%$1/sqft
    Source: Zillow Rentals Report a problem
    11/20/2022Listed for rent$6,000+13.2%$2/sqft
    Source: Zillow Rental Manager Report a problem
    7/23/2021Sold$1,295,000$346/sqft
    Source: Bright MLS #MDMC761336 Report a problem
    7/14/2021Pending sale$1,295,000$346/sqft
    Source: Long & Foster Broker Feed #MDMC761336 Report a problem
    7/9/2021Contingent$1,295,000$346/sqft
    Source: Long & Foster Broker Feed #MDMC761336 Report a problem
    7/8/2021Listed for sale$1,295,000+1.6%$346/sqft
    Source: Long & Foster Broker Feed #MDMC761336 Report a problem
    6/5/2021Listing removed--
    Source: Long & Foster Broker Feed Report a problem
    5/29/2021Listed for sale$1,275,000+14.3%$341/sqft
    Source: Long & Foster Broker Feed #MDMC761336 Report a problem
    6/8/2018Listing removed$5,300$1/sqft
    Source: Long & Foster Real Estate, Inc. #MC10248958 Report a problem
    5/23/2018Listed for rent$5,300$1/sqft
    Source: Long & Foster Real Estate, Inc. #MC10248958 Report a problem
    6/18/2015Listing removed$5,300$1/sqft
    Source: Long & Foster Real Estate, Inc. #MC8650010 Report a problem
    5/30/2015Listed for rent$5,300+2.9%$1/sqft
    Source: Long & Foster Real Estate, Inc. #MC8650010 Report a problem
    4/8/2014Listing removed$5,150$1/sqft
    Source: Long & Foster Real Estate, Inc. #MC8277369 Report a problem
    2/24/2014Listed for rent$5,150$1/sqft
    Source: Bethesda Gateway Sales #MC8277369 Report a problem
    12/27/2013Sold$1,115,000-2.2%$298/sqft
    Source: Public Record Report a problem
    10/14/2013Listed for sale$1,140,000-14.3%$305/sqft
    Source: Coldwell Banker Residential Brokerage - Chevy Chase #MC8188360 Report a problem
    8/1/2007Sold$1,330,000+4.3%$356/sqft
    Source: Public Record Report a problem
    4/29/2005Sold$1,275,000+121.7%$341/sqft
    Source: Public Record Report a problem
    7/26/1999Sold$575,000$154/sqft
    Source: Public Record Report a problem

    Public tax history

    YearProperty taxesTax assessment
    2025$15,396 +8.8%$1,290,900 +5%
    2024$14,150 +5.2%$1,229,133 +5.3%
    2023$13,450 +10.2%$1,167,367 +5.6%
    2022$12,200 +2.8%$1,105,600 +2.7%
    2021$11,870 +2.7%$1,076,600 +2.8%
    2020$11,557 +7.1%$1,047,600 +2.8%
    2019$10,792 -0.2%$1,018,600 +4.1%
    2018$10,812 +1.8%$978,733 +4.2%
    2017$10,621 +5.9%$938,867 +4.4%
    2016$10,027 $899,000
    2015$10,027 $899,000
    2014$10,027 $899,000 -7.7%
    2013-- $974,300
    2012-- $974,300
    2011-- $974,300 -22%
    2010-- $1,249,410 +6.1%
    2009-- $1,177,666 +6.5%
    2008-- $1,105,923 +6.9%
    2007-- $1,034,180 +12.4%
    2006-- $919,706 +14.2%
    2005-- $805,233 +16.6%
    2004-- $690,760
    2003-- $690,760 +24.4%
    2002-- $555,386 +13.9%
    2001-- $487,700

    Find assessor info on the county website

    Neighborhood: 20817

    Nearby schools

    GreatSchools rating
    Schools provided by the listing agent
    • Elementary: Seven Locks
    • Middle: Cabin John
    • High: Winston Churchill
    • District: Montgomery County Public Schools

    Source: Bright MLS. This data may not be complete. We recommend contacting the local school district to confirm school assignments for this home.

    Get a cash offer in 3 minutes
    Find out how much your home could sell for in as little as 3 minutes with a no-obligation cash offer.
    Estimated market value
    $1,447,700
    Get a cash offer in 3 minutes
    Find out how much your home could sell for in as little as 3 minutes with a no-obligation cash offer.
    Estimated market value
    $1,447,700