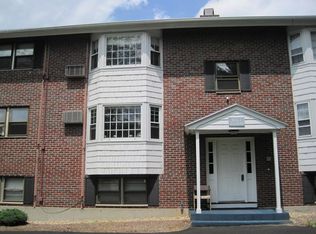
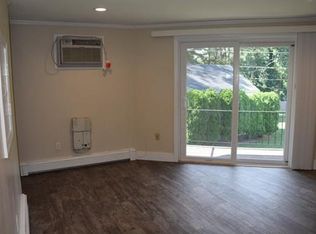
Welcome to this 1-bedroom condo at the ultra-convenient Yankee Village—an unbeatable location right next to Roche Bros Plaza, shopping, dining, and just minutes from Route 2 and the commuter rail station! Whether you're a first-time buyer, downsizer, or investor, this unit offers exceptional potential. Freshly painted and ready to move in. Set in a peaceful, tree-lined community, this home offers a rare blend of tranquil surroundings and convenience. Top-rated Acton schools, nearby hiking trails, Nara Park, the Discovery Museum, and a new dog park underway—you’ll never run out of things to enjoy close to home.
Sold for $251,000
$251,000
1 Town House Ln APT 6, Acton, MA 01720
1beds
605sqft
Condominium
Built in 1967
-- sqft lot
$253,000 Zestimate®
$415/sqft
$1,955 Estimated rent
Home value
$253,000
$233,000 - $273,000
$1,955/mo
Zestimate® history
Owner options
List your home for rent
$1,955/mo
Rent Zestimate®
Find your next renter with Zillow Rental Manager. Plus, with online applications, you can quickly screen prospective tenants – for free.
$1,955/mo
Rent Zestimate®
Refinance and save
$1,989/mo
Est. payment
Refinancing to a lower rate could help reduce your monthly payments and save thousands over the life of the loan.
$1,989/mo
Est. payment
Explore your selling options
Work with a Zillow partner agent
Leverage their expertise and Zillow's premium Showcase listings to get your home seen by more buyers.
Get startedList with your own agent
Get your home in front of millions of buyers by listing it on Zillow.
Learn how to do itSell it yourself
Take full control of how buyers see your home on Zillow by listing For Sale by Owner (FSBO).
List your homeWhat's special
Zillow last checked:
Listing updated:
Listed by:
Miller Real Estate Group 508-523-8033,
Keller Williams Pinnacle Central 508-754-3020,
John Miller 508-523-8033
Bought with:
Miller Real Estate Group
Keller Williams Pinnacle Central
Source: MLS PIN,MLS#: 73407744
Facts & features
Interior
Bedrooms & bathrooms
- Bedrooms: 1
- Bathrooms: 1
- Full bathrooms: 1
Primary bedroom
- Features: Flooring - Vinyl
- Level: First
- Area: 156
- Dimensions: 13 x 12
Bathroom 1
- Features: Bathroom - Full, Bathroom - Tiled With Tub, Flooring - Stone/Ceramic Tile
- Level: First
- Area: 40
- Dimensions: 8 x 5
Kitchen
- Features: Flooring - Stone/Ceramic Tile
- Level: First
- Area: 117
- Dimensions: 13 x 9
Living room
- Features: Flooring - Vinyl, Window(s) - Bay/Bow/Box
- Level: First
- Area: 240
- Dimensions: 16 x 15
Heating
- Oil
Cooling
- None
Appliances
- Included: Range, Dishwasher, Microwave, Refrigerator
- Laundry: In Building
Features
- High Speed Internet
- Flooring: Tile
- Basement: None
- Has fireplace: No
- Common walls with other units/homes: End Unit
Interior area
- Total structure area: 605
- Total interior livable area: 605 sqft
- Finished area above ground: 605
Property
Parking
- Total spaces: 1
- Parking features: Carport, Assigned, Deeded, Common
- Has garage: Yes
- Has carport: Yes
- Uncovered spaces: 1
Features
- Entry location: Unit Placement(Ground)
Details
- Parcel number: M:00F3 B:0099 L:0106,310078
- Zoning: Res
Construction
Type & style
- Home type: Condo
- Property subtype: Condominium
Materials
- Brick
- Roof: Shingle
Condition
- Year built: 1967
- Major remodel year: 1981
Utilities & green energy
- Electric: Circuit Breakers
- Sewer: Private Sewer
- Water: Public
- Utilities for property: for Electric Range
Community & HOA
Community
- Features: Public Transportation, Shopping, Walk/Jog Trails, Medical Facility, Bike Path, Highway Access, House of Worship, T-Station
HOA
- Amenities included: Hot Water, Laundry, Storage
- Services included: Heat, Water, Insurance, Maintenance Structure, Road Maintenance, Maintenance Grounds, Snow Removal, Trash
- HOA fee: $423 monthly
Location
- Region: Acton
Financial & listing details
- Price per square foot: $415/sqft
- Tax assessed value: $172,400
- Annual tax amount: $2,957
- Date on market: 12/7/2025
Price history
| Date | Event | Price |
|---|---|---|
| 9/29/2025 | Sold | $251,000-1.6%$415/sqft |
Source: MLS PIN #73407744 Report a problem | ||
| 8/26/2025 | Contingent | $255,000$421/sqft |
Source: MLS PIN #73407744 Report a problem | ||
| 8/5/2025 | Price change | $255,000-4.9%$421/sqft |
Source: MLS PIN #73407744 Report a problem | ||
| 7/22/2025 | Listed for sale | $268,000+123.3%$443/sqft |
Source: MLS PIN #73407744 Report a problem | ||
| 6/26/2018 | Listing removed | $1,240$2/sqft |
Source: Acton Real Estate Co., LLC #72346489 Report a problem | ||
| 6/15/2018 | Listed for rent | $1,240$2/sqft |
Source: Acton Real Estate Co., LLC #72346489 Report a problem | ||
| 11/11/2017 | Listing removed | $1,240$2/sqft |
Source: Acton Real Estate Co., LLC #72249653 Report a problem | ||
| 10/31/2017 | Listed for rent | $1,240$2/sqft |
Source: Acton Real Estate Co., LLC #72249653 Report a problem | ||
| 4/20/2004 | Sold | $120,000$198/sqft |
Source: Public Record Report a problem | ||
Public tax history
| Year | Property taxes | Tax assessment |
|---|---|---|
| 2025 | $2,957 +3.5% | $172,400 +0.6% |
| 2024 | $2,857 +2.3% | $171,400 +7.7% |
| 2023 | $2,794 -8% | $159,100 +1.9% |
| 2022 | $3,036 +0.1% | $156,100 +4.1% |
| 2021 | $3,032 +22.5% | $149,900 +16.5% |
| 2020 | $2,476 +5.1% | $128,700 +5.8% |
| 2019 | $2,355 +11.3% | $121,600 +11.4% |
| 2018 | $2,116 +28.3% | $109,200 +26.2% |
| 2017 | $1,649 -14.1% | $86,500 -13.3% |
| 2016 | $1,919 -2.9% | $99,800 -3.9% |
| 2015 | $1,977 +2.2% | $103,800 +4.3% |
| 2014 | $1,935 +1.8% | $99,500 |
| 2013 | $1,900 -13% | $99,500 -15.5% |
| 2012 | $2,183 -1.5% | $117,700 -4% |
| 2011 | $2,217 +21% | $122,600 +14.6% |
| 2010 | $1,832 -3.5% | $107,000 -6.9% |
| 2009 | $1,899 +14.1% | $114,900 +6.2% |
| 2008 | $1,665 +5.2% | $108,200 |
| 2007 | $1,582 | $108,200 |
Find assessor info on the county website
Neighborhood: 01720
Nearby homes
- $268,0002 bd1 ba833 sqft1 Town House Ln APT 11, Acton, MA 01720Sold

- $279,7002 bd1 ba819 sqft1 Town House Ln APT 13, Acton, MA 01720Off Market
- $135,900-- bd1 ba284 sqft1 Town House Ln APT S3, Acton, MA 01720Off Market
- $279,0002 bd1 ba814 sqft1 Town House Ln APT 2, Acton, MA 01720Off Market
- $263,7002 bd1 ba807 sqft1 Town House Ln, Acton, MA 01720Off Market
- $244,100-- bd1 ba400 sqft1 Town House Ln APT 3, Acton, MA 01720Off Market
- $237,100-- bd1 ba290 sqft1 Town House Ln APT 4, Acton, MA 01720Off Market
- $276,9002 bd1 ba807 sqft1 Town House Ln APT 5, Acton, MA 01720Off Market
Nearby schools
GreatSchools rating
- 8/10McCarthy-Towne SchoolGrades: K-6Distance: 0.3 mi
- 10/10Raymond J Grey Junior High SchoolGrades: 7-8Distance: 0.5 mi
- 9/10Acton-Boxborough Regional High SchoolGrades: 9-12Distance: 0.6 mi
Schools provided by the listing agent
- Elementary: Douglas
- Middle: Rj Grey
- High: Actonboxborough
Source: MLS PIN. This data may not be complete. We recommend contacting the local school district to confirm school assignments for this home.
Get a cash offer in 3 minutes
Find out how much your home could sell for in as little as 3 minutes with a no-obligation cash offer.
Estimated market value
$253,000
Get a cash offer in 3 minutes
Find out how much your home could sell for in as little as 3 minutes with a no-obligation cash offer.
Estimated market value
$253,000
- Massachusetts
- Middlesex County
- Acton
- 01720
- 1 Town House Ln Apartment 6
Nearby cities
Nearby zip codes
Other Acton Topics
