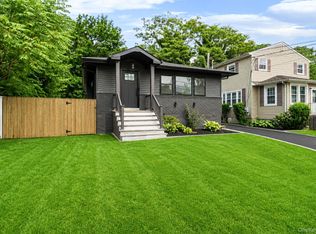
Welcome to this beautifully updated second-floor apartment offering 3 spacious bedrooms and 1 full bathroom. Soaring cathedral ceilings with exposed beams and a skylight fill the home with natural light, creating a bright, open, and airy atmosphere. The newly renovated open-concept kitchen is the heart of the home, featuring quartz countertops, stainless steel appliances, and ample space for everyday dining. The kitchen flows seamlessly into the dining area and oversized living room, complete with newly installed luxury vinyl flooring, making it perfect for both everyday living and entertaining. The private primary suite is thoughtfully tucked away in its own wing, offering a peaceful retreat with a spacious walk-in closet. The updated full bathroom has been tastefully renovated with modern finishes. Additional highlights include a private washer and dryer, with all utilities included for added convenience. This move-in-ready apartment combines modern updates, generous living space, and exceptional comfort in a desirable setting.
Apartment for rent
$3,750/moFees may apply
1 Towne Ct, Melville, NY 11747
3beds
1,080sqft
Price may not include required fees and charges. Learn more|
Apartment
Available now
No pets
In kitchen laundry
2 Open parking spaces parking
Electric, oil
What's special
Private washer and dryerStainless steel appliancesSpacious walk-in closetQuartz countertopsNewly renovated open-concept kitchenGenerous living space
- 21 days |
- -- |
- -- |
Zillow last checked:
Listing updated:
Travel times

Let’s turn your rent into credit progress
Build credit history with every on-time payment and get credit for the payment you’re already making.
Facts & features
Interior
Bedrooms & bathrooms
- Bedrooms: 3
- Bathrooms: 1
- Full bathrooms: 1
Heating
- Electric, Oil
Appliances
- Included: Dishwasher, Dryer, ENERGY STAR Qualified Appliances, Electric Oven, Microwave Oven, Oven, Refrigerator, Stainless Steel Appliance(s), Washer
- Laundry: In Kitchen, In Unit, Washer/Dryer Hookup
Features
- Cathedral Ceiling(s), Ceiling Fan(s), Ceiling Fan(s), Chefs Kitchen, Eat-in Kitchen, Entrance Foyer, Open Floorplan, Open Kitchen, Pantry, Pantry, Quartz/Quartzite Counters, Recessed Lighting, Walk In Closet, Walk-In Closet(s)
- Flooring: Vinyl
Interior area
- Total interior livable area: 1,080 sqft
Property
Parking
- Total spaces: 2
- Parking features: Driveway, On Street, Open
- Has uncovered spaces: Yes
- Details: Contact manager
Features
- Exterior features: Lighting
Details
- Parcel number: 0400238000300001000
Construction
Type & style
- Home type: Apartment
- Property subtype: Apartment
Condition
- Year built: 1968
Utilities & green energy
- Utilities for property: Electricity
Building
Management
- Pets allowed: No
Community & HOA
HOA
- Amenities included: Parking
Location
- Region: Melville
Financial & listing details
- Lease term: 12 Months
Nearby apartments for rent


Price history
| Date | Event | Price |
|---|---|---|
| 7/21/2026 | Listed for rent | $3,750$3/sqft |
Source: OneKey® MLS as distributed by MLS GRID #1028572 Report a problem | ||
| 4/9/2026 | Sold | $760,000+18.9%$704/sqft |
Source:  OneKey® MLS as distributed by MLS GRID #959989 Report a problem OneKey® MLS as distributed by MLS GRID #959989 Report a problem | ||
| 3/2/2026 | Pending sale | $639,000$592/sqft |
Source: OneKey® MLS as distributed by MLS GRID #959989 Report a problem | ||
| 2/14/2026 | Listing removed | $639,000$592/sqft |
Source:  Douglas Elliman #959989 Report a problem Douglas Elliman #959989 Report a problem | ||
| 2/11/2026 | Listed for sale | $639,000$592/sqft |
Source: OneKey® MLS as distributed by MLS GRID #959989 Report a problem | ||
Neighborhood: 11747
Nearby schools
GreatSchools rating
- 6/10Birchwood Intermediate SchoolGrades: PK,3-5Distance: 0.3 mi
- 3/10Henry L Stimson Middle SchoolGrades: 7-8Distance: 1.9 mi
- 8/10Walt Whitman High SchoolGrades: 9-12Distance: 1.3 mi