Crafted by award-winning Aspen Construction, this exceptional residence is a true standout in The Governors Club. Perfectly positioned to capture front-facing views of the golf course and expansive lake vistas along its south and west elevations, the home offers a rare and stunning natural backdrop.
Inside, soaring ceilings and an open floor plan create an atmosphere of refined elegance. The state-of-the-art kitchen fulfills every culinary desire with custom cabinetry, a generous island, hidden walk-in pantry, scullery, and premium Miele appliances including a built-in coffee and espresso system.
The luxurious primary suite is a retreat of its own, featuring spa-inspired finishes: an oversized walk-in shower, dual vanities, his and her water closets, and boutique-style custom closets. Throughout the home you'll find an elevator for easy access to all levels, 5 fireplaces, sophisticated finishes, integrated lighting, remote-controlled shades and more.
Designed for year-round enjoyment, the outdoor living spaces are unparalleled. Overlooking Willow Lake, the infinity-edge heated pool & spa, w/ turfed lounge area are surrounded by extensive landscaping and safety features such as a Lifesaver pool fence and a glass-safety enclosure. The screened porch includes a custom outdoor kitchen, fireplace, and multiple gathering areas.
Modern conveniences and security are seamlessly integrated, including a Prodigy CCTV system, Control4 smart home automation, whole-home mesh Wi-Fi, and a 4-car garage with a private motor court. The expansive basement is built for entertainment and flexibility, featuring a 42x25 recreation room, home theater, exercise room, wet bar, and a private en-suite guest bedroom. An additional unfinished area offers limitless potential for a full apartment or studio. Residents enjoy 24-hour guard-gated security and access to premier amenities, including an Arnold Palmer designed golf course,clubhouse, fitness center, swimming pools, playgrounds, and more.
Closed
$5,200,000
1 Tradition Ln, Brentwood, TN 37027
6beds
9,611sqft
Single Family Residence, Residential
Built in 2024
0.56 Acres Lot
$5,282,700 Zestimate®
$541/sqft
$7,907 Estimated rent
Home value
$5,282,700
$5.02M - $5.55M
$7,907/mo
Zestimate® history
Owner options
List your home for rent
$7,907/mo
Rent Zestimate®
Find your next renter with Zillow Rental Manager. Plus, with online applications, you can quickly screen prospective tenants – for free.
$7,907/mo
Rent Zestimate®
Refinance and save
$29,926/mo
Est. payment
Refinancing to a lower rate could help reduce your monthly payments and save thousands over the life of the loan.
$29,926/mo
Est. payment
Explore your selling options
Work with a Zillow partner agent
Leverage their expertise and Zillow's premium Showcase listings to get your home seen by more buyers.
Get startedList with your own agent
Get your home in front of millions of buyers by listing it on Zillow.
Learn how to do itSell it yourself
Take full control of how buyers see your home on Zillow by listing For Sale by Owner (FSBO).
List your homeWhat's special
Overlooking willow lakeExercise roomGenerous islandHidden walk-in pantryCustom outdoor kitchenScreened porchSophisticated finishes
Zillow last checked:
Listing updated:
Listed by:
Leah Crutchfield 615-519-3032,
Fridrich & Clark Realty
Bought with:
Brianna Morant, 310643
Benchmark Realty, LLC
Source: RealTracs MLS as distributed by MLS GRID,MLS#: 3012473
Facts & features
Interior
Bedrooms & bathrooms
- Bedrooms: 6
- Bathrooms: 9
- Full bathrooms: 6
- 1/2 bathrooms: 3
- Main level bedrooms: 2
Bedroom 2
- Features: Bath
- Level: Bath
- Area: 252 Square Feet
- Dimensions: 14x18
Bedroom 3
- Features: Bath
- Level: Bath
- Area: 224 Square Feet
- Dimensions: 14x16
Bedroom 4
- Features: Bath
- Level: Bath
- Area: 210 Square Feet
- Dimensions: 14x15
Primary bathroom
- Features: Suite
- Level: Suite
Den
- Area: 1050 Square Feet
- Dimensions: 42x25
Dining room
- Features: Formal
- Level: Formal
- Area: 240 Square Feet
- Dimensions: 15x16
Other
- Features: Other
- Level: Other
- Area: 299 Square Feet
- Dimensions: 23x13
Kitchen
- Features: Eat-in Kitchen
- Level: Eat-in Kitchen
- Area: 525 Square Feet
- Dimensions: 25x21
Living room
- Features: Great Room
- Level: Great Room
- Area: 475 Square Feet
- Dimensions: 25x19
Other
- Features: Exercise Room
- Level: Exercise Room
- Area: 240 Square Feet
- Dimensions: 16x15
Recreation room
- Features: Second Floor
- Level: Second Floor
- Area: 368 Square Feet
- Dimensions: 23x16
Heating
- Central
Cooling
- Central Air
Appliances
- Included: Double Oven, Electric Oven, Gas Range, Dishwasher, Disposal, Microwave
Features
- Ceiling Fan(s), Central Vacuum, Elevator, In-Law Floorplan, Smart Thermostat, Wet Bar
- Flooring: Wood, Tile
- Basement: Finished,Full
- Number of fireplaces: 5
- Fireplace features: Gas, Great Room, Living Room, Wood Burning
Interior area
- Total structure area: 9,611
- Total interior livable area: 9,611 sqft
- Finished area above ground: 6,608
- Finished area below ground: 3,003
Property
Parking
- Total spaces: 8
- Parking features: Garage Door Opener, Attached
- Attached garage spaces: 4
- Uncovered spaces: 4
Features
- Levels: Three Or More
- Stories: 2
- Patio & porch: Patio, Covered
- Exterior features: Gas Grill
- Has private pool: Yes
- Pool features: In Ground, Association
- Fencing: Back Yard
- Has view: Yes
- View description: Lake
- Has water view: Yes
- Water view: Lake
- Waterfront features: Lake Front
Lot
- Size: 0.56 Acres
- Dimensions: 88 x 279
- Features: Views
- Topography: Views
Details
- Parcel number: 094034G B 05600 00016034G
- Special conditions: Standard
Construction
Type & style
- Home type: SingleFamily
- Architectural style: Traditional
- Property subtype: Single Family Residence, Residential
Materials
- Brick
- Roof: Shingle
Condition
- New construction: No
- Year built: 2024
Utilities & green energy
- Sewer: Public Sewer
- Water: Public
- Utilities for property: Water Available, Underground Utilities
Community & HOA
Community
- Security: Security Gate, Security Guard, Smoke Detector(s)
- Subdivision: Governors Club Ph 11
HOA
- Has HOA: Yes
- Amenities included: Clubhouse, Gated, Playground, Pool, Tennis Court(s), Underground Utilities
- HOA fee: $443 monthly
Location
- Region: Brentwood
Financial & listing details
- Price per square foot: $541/sqft
- Tax assessed value: $4,980,900
- Annual tax amount: $2,300
- Date on market: 10/13/2025
Price history
| Date | Event | Price |
|---|---|---|
| 3/4/2026 | Sold | $5,200,000-1%$541/sqft |
Source:  RealTracs MLS as distributed by MLS GRID #3012473 Report a problem RealTracs MLS as distributed by MLS GRID #3012473 Report a problem | ||
| 2/4/2026 | Contingent | $5,250,000$546/sqft |
Source: RealTracs MLS as distributed by MLS GRID #3012473 Report a problem | ||
| 12/18/2025 | Price change | $5,250,000-4.5%$546/sqft |
Source: RealTracs MLS as distributed by MLS GRID #3012473 Report a problem | ||
| 10/13/2025 | Listed for sale | $5,499,000+5.2%$572/sqft |
Source: RealTracs MLS as distributed by MLS GRID #3012473 Report a problem | ||
| 11/22/2024 | Sold | $5,227,132$544/sqft |
Source: RealTracs MLS as distributed by MLS GRID #2707277 Report a problem | ||
| 11/22/2024 | Pending sale | $5,227,132-0.4%$544/sqft |
Source: RealTracs MLS as distributed by MLS GRID #2707277 Report a problem | ||
| 10/11/2024 | Contingent | $5,250,000$546/sqft |
Source: RealTracs MLS as distributed by MLS GRID #2707277 Report a problem | ||
| 10/2/2024 | Price change | $5,250,000-8.7%$546/sqft |
Source: RealTracs MLS as distributed by MLS GRID #2707277 Report a problem | ||
| 9/23/2024 | Listed for sale | $5,749,000+811.8%$598/sqft |
Source: RealTracs MLS as distributed by MLS GRID #2707277 Report a problem | ||
| 7/13/2022 | Sold | $630,500+51.9%$66/sqft |
Source: Public Record Report a problem | ||
| 6/4/2020 | Sold | $415,000+20.3%$43/sqft |
Source: Public Record Report a problem | ||
| 3/20/2019 | Sold | $345,000-1.4%$36/sqft |
Source: Public Record Report a problem | ||
| 4/23/2018 | Price change | $349,900-5.2%$36/sqft |
Source: Zeitlin Sotheby's International Realty #1894900 Report a problem | ||
| 4/17/2018 | Price change | $369,000+5.5%$38/sqft |
Source: Zeitlin Sotheby's International Realty #1894900 Report a problem | ||
| 4/2/2018 | Price change | $349,900-5.2%$36/sqft |
Source: Zeitlin & Co., Realtors #1894900 Report a problem | ||
| 1/19/2018 | Price change | $369,000-1.6%$38/sqft |
Source: Zeitlin & Co., Realtors #1894900 Report a problem | ||
| 4/7/2017 | Listed for sale | $375,000$39/sqft |
Source: Zeitlin & Co., Realtors #1759634 Report a problem | ||
| 4/3/2017 | Pending sale | $375,000+13.6%$39/sqft |
Source: Zeitlin & Co., Realtors #1759634 Report a problem | ||
| 6/12/2015 | Sold | $330,000-1.5%$34/sqft |
Source: Public Record Report a problem | ||
| 10/2/2014 | Listed for sale | $335,000-8.4%$35/sqft |
Source: RE/MAX Elite #1579965 Report a problem | ||
| 11/17/2008 | Sold | $365,666+6%$38/sqft |
Source: Public Record Report a problem | ||
| 4/7/2006 | Sold | $345,000+39.4%$36/sqft |
Source: Public Record Report a problem | ||
| 7/23/2004 | Sold | $247,500$26/sqft |
Source: Public Record Report a problem | ||
Public tax history
| Year | Property taxes | Tax assessment |
|---|---|---|
| 2025 | $18,554 +706.7% | $1,245,225 +1074.7% |
| 2024 | $2,300 | $106,000 |
| 2023 | $2,300 | $106,000 |
| 2022 | $2,300 | $106,000 |
| 2021 | $2,300 +2% | $106,000 +21.2% |
| 2020 | $2,256 | $87,450 |
| 2019 | $2,256 +2.8% | $87,450 |
| 2018 | $2,195 | $87,450 |
| 2017 | $2,195 | $87,450 |
| 2016 | -- | $87,450 +55.5% |
| 2015 | -- | $56,250 |
| 2014 | -- | $56,250 |
| 2013 | -- | $56,250 |
| 2012 | -- | $56,250 |
| 2011 | -- | $56,250 -8.2% |
| 2007 | $1,684 | $61,250 |
| 2006 | $1,684 -14.1% | $61,250 +5.6% |
| 2005 | $1,960 | $58,000 |
| 2004 | $1,960 | $58,000 |
Find assessor info on the county website
Neighborhood: 37027
Nearby homes
- $3,710,200-- bd7 ba1.7k sqft3 Tradition Ln, Brentwood, TN 37027Off Market
- $4,876,4005 bd7 ba8.5k sqft12 Spyglass Hl, Brentwood, TN 37027Off Market
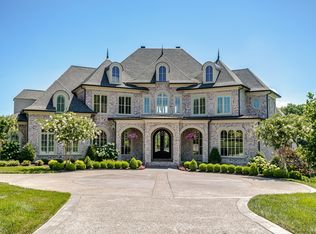
- $3,818,4001.74 Acres5 Tradition Ln, Brentwood, TN 37027Off Market
- $2,434,3005 bd5 ba6.1k sqft10 Spyglass Hl, Brentwood, TN 37027Off Market
- $1,140,0000.99 Acres11 Spyglass Hl, Brentwood, TN 37027Off Market
- $1,810,0004 bd5 ba4.4k sqft8 Spyglass Hl, Brentwood, TN 37027Sold
- $5,616,4001.51 Acres9 Tradition Ln, Brentwood, TN 37027Off Market
- $4,524,8005 bd7 ba9.1k sqft9 Spyglass Hl, Brentwood, TN 37027Off Market
Nearby schools
GreatSchools rating
- 9/10Crockett Elementary SchoolGrades: PK-5Distance: 2.2 mi
- 9/10Woodland Middle SchoolGrades: 6-8Distance: 2.2 mi
- 10/10Ravenwood High SchoolGrades: 9-12Distance: 2.6 mi
Schools provided by the listing agent
- Elementary: Crockett Elementary
- Middle: Woodland Middle School
- High: Ravenwood High School
Source: RealTracs MLS as distributed by MLS GRID. This data may not be complete. We recommend contacting the local school district to confirm school assignments for this home.
Get a cash offer in 3 minutes
Find out how much your home could sell for in as little as 3 minutes with a no-obligation cash offer.
Estimated market value
$5,282,700
Get a cash offer in 3 minutes
Find out how much your home could sell for in as little as 3 minutes with a no-obligation cash offer.
Estimated market value
$5,282,700
- Tennessee
- Williamson County
- Brentwood
- 37027
- 1 Tradition Ln
Nearby cities
Nearby zip codes
Other Brentwood Topics
