This quality, Bentley built home in a desirable cul de sac neighborhood is stunning. The updates and finishes will delight you, including gorgeous HARDWOOD flooring, handsome WAINSCOTING, fresh paint and spacious PAVER PATIO. The white kitchen with two level island has GRANITE counters, glass front cabinets, STAINLESS appliances and TWO PANTRY CLOSETS! Large CATHEDRAL CEILING family room with three WALLS OF WINDOWS is the perfect spot for gathering. Formal dining room and living room are separated by half wall topped with stately COLUMNS. First floor office has glass French door for privacy. You will love the three UPDATED BATHS, second floor laundry and LARGE MUDROOM entry off the garage with ample room for coats, shoes and backpacks! Granite steps lead to the back patio lined by stone walls with integrated accent lighting. This ideal location is convenient to 495, Rt 2, recreation, retail, and if you enjoy nature and hiking, the trail to Kennedy Pond is at the end of the street!
Sold for $1,190,000
$1,190,000
1 Trailside Way, Westford, MA 01886
4beds
2,925sqft
Single Family Residence
Built in 2002
0.8 Acres Lot
$1,189,300 Zestimate®
$407/sqft
$4,440 Estimated rent
Home value
$1,189,300
$1.09M - $1.30M
$4,440/mo
Zestimate® history
Owner options
List your home for rent
$4,440/mo
Rent Zestimate®
Find your next renter with Zillow Rental Manager. Plus, with online applications, you can quickly screen prospective tenants – for free.
$4,440/mo
Rent Zestimate®
Refinance and save
$7,863/mo
Est. payment
Refinancing to a lower rate could help reduce your monthly payments and save thousands over the life of the loan.
$7,863/mo
Est. payment
Explore your selling options
Work with a Zillow partner agent
Leverage their expertise and Zillow's premium Showcase listings to get your home seen by more buyers.
Get startedList with your own agent
Get your home in front of millions of buyers by listing it on Zillow.
Learn how to do itSell it yourself
Take full control of how buyers see your home on Zillow by listing For Sale by Owner (FSBO).
List your homeWhat's special
Stately columnsSpacious paver patioFormal dining roomFirst floor officeGorgeous hardwood flooringSecond floor laundryThree updated baths
Zillow last checked:
Listing updated:
Listed by:
Jill and Donna Team 617-515-9079,
Keller Williams Realty-Merrimack 978-692-3280
Bought with:
Swapna Singh
Keller Williams Realty Boston Northwest
Source: MLS PIN,MLS#: 73392348
Facts & features
Interior
Bedrooms & bathrooms
- Bedrooms: 4
- Bathrooms: 3
- Full bathrooms: 2
- 1/2 bathrooms: 1
Primary bedroom
- Features: Walk-In Closet(s), Flooring - Wall to Wall Carpet
- Level: Second
- Area: 192
- Dimensions: 16 x 12
Bedroom 2
- Features: Closet, Flooring - Wall to Wall Carpet
- Level: Second
- Area: 180
- Dimensions: 15 x 12
Bedroom 3
- Features: Closet, Flooring - Wall to Wall Carpet
- Level: Second
- Area: 156
- Dimensions: 13 x 12
Bedroom 4
- Features: Closet, Flooring - Wall to Wall Carpet
- Level: Second
- Area: 156
- Dimensions: 13 x 12
Primary bathroom
- Features: Yes
Bathroom 1
- Features: Bathroom - Half, Flooring - Stone/Ceramic Tile, Countertops - Stone/Granite/Solid, Lighting - Overhead
- Level: First
- Area: 27
- Dimensions: 9 x 3
Bathroom 2
- Features: Bathroom - Full, Bathroom - Double Vanity/Sink, Bathroom - With Shower Stall, Flooring - Stone/Ceramic Tile, Countertops - Stone/Granite/Solid
- Level: Second
- Area: 70
- Dimensions: 10 x 7
Bathroom 3
- Features: Bathroom - Full, Bathroom - Double Vanity/Sink, Bathroom - With Tub & Shower, Flooring - Stone/Ceramic Tile
- Level: Second
- Area: 72
- Dimensions: 9 x 8
Dining room
- Features: Flooring - Hardwood, Lighting - Overhead
- Level: First
- Area: 180
- Dimensions: 15 x 12
Family room
- Features: Ceiling Fan(s), Vaulted Ceiling(s), Flooring - Wall to Wall Carpet, Recessed Lighting
- Level: First
- Area: 350
- Dimensions: 25 x 14
Kitchen
- Features: Pantry, Countertops - Stone/Granite/Solid, Kitchen Island, Recessed Lighting, Stainless Steel Appliances, Gas Stove
- Level: First
- Area: 345
- Dimensions: 23 x 15
Living room
- Features: Flooring - Hardwood, Recessed Lighting
- Level: First
- Area: 168
- Dimensions: 14 x 12
Office
- Features: Flooring - Hardwood, French Doors, Recessed Lighting
- Level: First
- Area: 144
- Dimensions: 12 x 12
Heating
- Forced Air, Natural Gas
Cooling
- Central Air
Appliances
- Included: Gas Water Heater, Water Heater, Range, Dishwasher, Microwave, Refrigerator, Washer, Dryer
- Laundry: Dryer Hookup - Dual, Washer Hookup, Second Floor, Gas Dryer Hookup, Electric Dryer Hookup
Features
- Recessed Lighting, Office, Mud Room, Bonus Room, High Speed Internet
- Flooring: Tile, Carpet, Hardwood, Flooring - Hardwood, Flooring - Stone/Ceramic Tile, Flooring - Wall to Wall Carpet
- Doors: French Doors, Insulated Doors, Storm Door(s)
- Windows: Insulated Windows
- Basement: Partially Finished,Interior Entry,Garage Access
- Number of fireplaces: 1
- Fireplace features: Family Room
Interior area
- Total structure area: 2,925
- Total interior livable area: 2,925 sqft
- Finished area above ground: 2,564
- Finished area below ground: 361
Property
Parking
- Total spaces: 6
- Parking features: Under, Garage Door Opener, Paved Drive, Off Street, Paved
- Attached garage spaces: 2
- Uncovered spaces: 4
Features
- Patio & porch: Patio
- Exterior features: Patio, Storage, Sprinkler System, Decorative Lighting
Lot
- Size: 0.8 Acres
- Features: Cul-De-Sac, Easements
Details
- Parcel number: M:0005.0 P:0074 S:0022,4325466
- Zoning: RA
Construction
Type & style
- Home type: SingleFamily
- Architectural style: Colonial
- Property subtype: Single Family Residence
Materials
- Frame
- Foundation: Concrete Perimeter
- Roof: Shingle
Condition
- Year built: 2002
Utilities & green energy
- Electric: Circuit Breakers, 200+ Amp Service
- Sewer: Private Sewer
- Water: Private
- Utilities for property: for Gas Range, for Gas Dryer, for Electric Dryer, Washer Hookup
Green energy
- Energy efficient items: Thermostat
Community & HOA
Community
- Features: Shopping, Walk/Jog Trails, Golf, Medical Facility, Conservation Area
- Subdivision: Trailside Estates
HOA
- Has HOA: No
Location
- Region: Westford
Financial & listing details
- Price per square foot: $407/sqft
- Tax assessed value: $962,400
- Annual tax amount: $13,312
- Date on market: 9/3/2026
- Exclusions: Tool Bench
- Road surface type: Paved
Price history
| Date | Event | Price |
|---|---|---|
| 8/19/2025 | Sold | $1,190,000-4.7%$407/sqft |
Source: MLS PIN #73392348 Report a problem | ||
| 6/26/2025 | Price change | $1,249,000-3.8%$427/sqft |
Source: MLS PIN #73392348 Report a problem | ||
| 6/17/2025 | Listed for sale | $1,299,000$444/sqft |
Source: MLS PIN #73392348 Report a problem | ||
Public tax history
| Year | Property taxes | Tax assessment |
|---|---|---|
| 2025 | $13,252 | $962,400 |
| 2024 | $13,252 +6.4% | $962,400 +14% |
| 2023 | $12,457 +4.5% | $844,000 +17.9% |
| 2022 | $11,916 | $716,100 |
| 2021 | $11,916 +1.5% | $716,100 -0.4% |
| 2020 | $11,740 +3.9% | $718,900 +5.4% |
| 2019 | $11,297 +2.3% | $682,200 |
| 2018 | $11,038 +0.9% | $682,200 +2.3% |
| 2017 | $10,942 +2.5% | $666,800 +1.8% |
| 2016 | $10,673 +1.5% | $654,800 +1.2% |
| 2015 | $10,511 +2.1% | $647,200 +4.3% |
| 2014 | $10,297 +3.8% | $620,300 +0.9% |
| 2013 | $9,918 +3.4% | $614,900 -0.3% |
| 2012 | $9,590 +2.1% | $616,700 |
| 2011 | $9,392 +1.8% | $616,700 -2.2% |
| 2010 | $9,224 +1.5% | $630,500 -3.1% |
| 2009 | $9,092 +4.7% | $650,800 +0.4% |
| 2008 | $8,687 +1.2% | $648,300 -1.1% |
| 2007 | $8,587 +3.3% | $655,500 +1.9% |
| 2006 | $8,313 +5.2% | $643,400 +11.4% |
| 2005 | $7,900 +4.6% | $577,500 +7% |
| 2004 | $7,554 +16.7% | $539,600 +21% |
| 2003 | $6,473 | $446,100 |
Find assessor info on the county website
Neighborhood: 01886
Nearby homes
- $1,237,1004 bd3 ba3.8k sqft2 Trailside Way, Westford, MA 01886Off Market
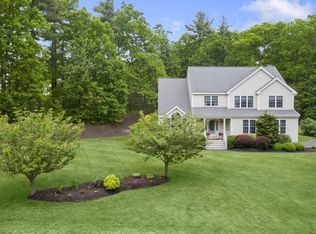
- $1,414,0004 bd3 ba3.2k sqft4 Trailside Way, Westford, MA 01886Off Market
- $1,214,2004 bd2 ba2.3k sqft3 Trailside Way, Westford, MA 01886Off Market
- $1,083,6003 bd3 ba3.4k sqft54 Powers Rd, Westford, MA 01886Off Market
- $759,7004 bd2 ba1.7k sqft8 Nonset Ln, Westford, MA 01886Off Market
- $877,3003 bd2 ba2.8k sqft48 Powers Rd, Westford, MA 01886Off Market
- $773,2003 bd2 ba1.8k sqft9 Nonset Ln, Westford, MA 01886Off Market
- $873,2003 bd2 ba2.3k sqft6 Nonset Ln, Westford, MA 01886Off Market
Nearby schools
GreatSchools rating
- NAColonel John Robinson SchoolGrades: PK-2Distance: 2.2 mi
- 8/10Blanchard Middle SchoolGrades: 6-8Distance: 3.9 mi
- 9/10Westford AcademyGrades: 9-12Distance: 2.5 mi
Schools provided by the listing agent
- Elementary: Rob/Crisafulli
- Middle: Blanchard
- High: Westfrd Academy
Source: MLS PIN. This data may not be complete. We recommend contacting the local school district to confirm school assignments for this home.
Get a cash offer in 3 minutes
Find out how much your home could sell for in as little as 3 minutes with a no-obligation cash offer.
Estimated market value
$1,189,300
Get a cash offer in 3 minutes
Find out how much your home could sell for in as little as 3 minutes with a no-obligation cash offer.
Estimated market value
$1,189,300
- Massachusetts
- Middlesex County
- Westford
- 01886
- 1 Trailside Way
