Skip main navigation
Off market
  • $1,758,700

    1 Tranquility Ct, Holmdel, NJ 07733

    5beds
    4,113sqft
    SingleFamily
    Built in 1998
    1.15 Acres Lot
    $1,758,700 Zestimate®
    $428/sqft
    $6,205 Estimated rent

    Home value

    $1,758,700

    $1.64M - $1.88M

    $6,205/mo

    Zestimate® history
    Loading
    Loading...

    Owner options

    List your home for rent

    $6,205/mo

    Rent Zestimate®

    Find your next renter with Zillow Rental Manager. Plus, with online applications, you can quickly screen prospective tenants – for free.

    Learn more

    $6,205/mo

    Rent Zestimate®

    Refinance and save

    $9,736/mo

    Est. payment

    Refinancing to a lower rate could help reduce your monthly payments and save thousands over the life of the loan.

    See today's rates

    $9,736/mo

    Est. payment

    Explore your selling options

    Work with a Zillow partner agent

    Leverage their expertise and Zillow's premium Showcase listings to get your home seen by more buyers.

    Get started

    List with your own agent

    Get your home in front of millions of buyers by listing it on Zillow.

    Learn how to do it

    Sell it yourself

    Take full control of how buyers see your home on Zillow by listing For Sale by Owner (FSBO).

    List your home

    What's special

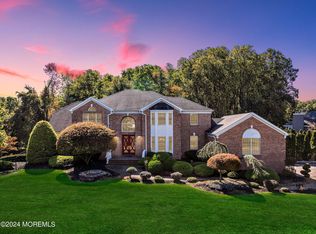
    Sophistication abounds this stately 2 story colonial, sleek 5 bdrm nestled along the tree lined streets of pristine Woods Crossing! Bedroom/office 1st Floor with back staircase to upstairs. L/R with sink. Large, Eat-in gourmet kitchen, S/S appliances, large island with abundant sun, neutral paint colors. Charming, tranquil family room with windows galore with stone fireplace! Situated on private wooded flat lot, oak, pine trees along with mature grounds, just minutes from Homdel Park, bus, train & ferry. Located near easiest access from all major highways, beach, restaurants, recreational activities. Desirable Monmouth ratting schools! With hustle & bustle of everyday life; while enjoying BBQ in yard or playing ping pong in basement, make this your tranquil retreat Home away from work!

    This property is off market, which means it's not currently listed for sale or rent on Zillow. This may be different from what's available on other websites or public sources.

    Facts & features

    Interior

    Bedrooms & bathrooms
    • Bedrooms: 5
    • Bathrooms: 3
    • Full bathrooms: 3
    Heating
    • Gas
    Cooling
    • Central
    Appliances
    • Included: Dishwasher, Dryer, Microwave, Refrigerator, Washer
    • Laundry: Laundry Tub
    Features
    • Ceiling Fan(s), Center Hall, Recessed Lighting, Master Bedroom, Dining Room, Living Room, Kitchen, Foyer, Laundry, Family Room, Conservatory, Bedroom, Ceilings - 9Ft+ 1st Flr
    • Flooring: Carpet, Hardwood
    • Doors: French Doors, Sliding Doors, Storm Door(s), Double Door Entry
    • Windows: Window Treatments, Screens, Thermal Window, Blinds/Shades
    • Basement: Full Finished, Heated, Walk-Out Access, Sliding Glass Door, Ceilings - High
    • Attic: Pull Down Stairs
    • Common walls with other units/homes: End Unit
    Interior area
    • Total interior livable area: 4,113 sqft

    Property

    Parking
    • Total spaces: 3
    • Parking features: Garage - Attached
    Features
    • Patio & porch: Deck
    • Exterior features: Other, Stucco, Vinyl, Brick
    • Spa features: Private, Bath
    • Fencing: Electric
    Lot
    • Size: 1.15 Acres
    • Features: Level, Cul-de-Sac, Wooded, Treed Lots, Back to Woods
    • Topography: Level
    • Residential vegetation: Wooded
    Details
    • Parcel number: 20000180000030002102
    • Zoning description: Single Family, Residential, Neighborhood

    Construction

    Type & style
    • Home type: SingleFamily
    • Architectural style: Colonial, 2 STORY, End Unit
    Condition
    • Year built: 1998

    Utilities & green energy

    • Sewer: Septic Tank
    • Water: Public
    • Utilities for property: Natural Gas

    Community & neighborhood

    Security
    • Security features: Security System
    Location
    • Region: Holmdel

    Other

    Other facts
    • WaterSource: Public
    • Flooring: Carpet, Ceramic
    • Sewer: Septic Tank
    • Topography: Level
    • Appliances: Dishwasher, Refrigerator, Gas Cooktop, Dryer, Microwave, Washer, Stove Hood, Stove
    • FireplaceYN: true
    • InteriorFeatures: Ceiling Fan(s), Center Hall, Recessed Lighting, Master Bedroom, Dining Room, Living Room, Kitchen, Foyer, Laundry, Family Room, Conservatory, Bedroom, Ceilings - 9Ft+ 1st Flr
    • GarageYN: true
    • AttachedGarageYN: true
    • SpaYN: true
    • ZoningDescription: Single Family, Residential, Neighborhood
    • HeatingYN: true
    • PatioAndPorchFeatures: Deck
    • CoolingYN: true
    • Heating: Natural Gas, 2 Zoned Heat
    • RoomsTotal: 11
    • Basement: Full Finished, Heated, Walk-Out Access, Sliding Glass Door, Ceilings - High
    • Exclusions: personal items
    • ConstructionMaterials: Stucco, Brick, Vinyl
    • LotFeatures: Level, Cul-de-Sac, Wooded, Treed Lots, Back to Woods
    • ArchitecturalStyle: Colonial, 2 STORY, End Unit
    • ParkingFeatures: Driveway, Asphalt, Double Wide Drive, Oversized Drive
    • Fencing: Electric
    • DoorFeatures: French Doors, Sliding Doors, Storm Door(s), Double Door Entry
    • CommonWalls: End Unit
    • Vegetation: Wooded
    • SecurityFeatures: Security System
    • ExteriorFeatures: Other, Lighting
    • SpaFeatures: Private, Bath
    • WindowFeatures: Window Treatments, Screens, Thermal Window, Blinds/Shades
    • Cooling: Ceiling Fan(s), Attic Fan, 2 Zoned AC
    • Attic: Pull Down Stairs
    • RoomKitchenFeatures: Pantry, Center Island, Eat-In, Granite/Stone Counter, Newer, Sliding Door, Bnook/Dining Area, Breakfast Cntr, Floor - Ceramic, Bay/Bow Window
    • RoomMasterBathroomFeatures: Whirlpool, Double Sinks, Ceramic Tile, Shower Stall, Floor - Ceramic, TRY/VLT/CATH
    • FireplacesTotal: 2.00
    • RoomBasementFeatures: Walk-Out, Heated, Full Finished, Sliding Glass Door, Ceilings - High
    • RoomLivingRoomFeatures: French Doors, Floor - Wood
    • RoomFamilyRoomFeatures: Sunken, French Doors, Fireplace - Gas, Floor - Wood, TRY/VLT/CATH, Two Story
    • RoomMasterBedroomFeatures: Full Bath, Walk-in Closet, Floor - Wood, TRY/VLT/CATH, Fireplace - Gas
    • Utilities: Natural Gas
    • LaundryFeatures: Laundry Tub
    • Roof: Timberline
    • RoomDiningRoomFeatures: Floor - Wood
    • MlsStatus: Active
    • TaxAnnualAmount: 19032.00

    Price history

    DateEventPrice
    2/26/2021Sold$1,191,000+0.9%$290/sqft
    Source: MoreMLS #22043872 Report a problem
    1/9/2021Pending sale$1,180,000$287/sqft
    Source: RE/MAX Real Estate, LTD. #22043872 Report a problem
    1/8/2021Contingent$1,180,000$287/sqft
    Source: MoreMLS #22043872 Report a problem
    12/28/2020Listed for sale$1,180,000+12.4%$287/sqft
    Source: RE/MAX Real Estate LTD. #22043872 Report a problem
    6/28/2012Sold$1,050,000-4.1%$255/sqft
    Source: MoreMLS #21203753 Report a problem
    2/17/2012Price change$1,095,000-4.8%$266/sqft
    Source: Coldwell Banker Residential Brokerage - Holmdel/Colts Neck Office #21203753 Report a problem
    2/1/2012Listed for sale$1,150,000+4.1%$280/sqft
    Source: Coldwell Banker Residential Brokerage - Holmdel/Colts Neck Office #21203753 Report a problem
    7/26/2007Sold$1,105,000+57.9%$269/sqft
    Source: Public Record Report a problem
    1/30/1996Sold$700,000$170/sqft
    Source: Public Record Report a problem

    Public tax history

    YearProperty taxesTax assessment
    2025$22,827 +3.1%$1,448,400 +3.1%
    2024$22,132 +4.7%$1,404,300 +8.1%
    2023$21,136 +4.9%$1,299,100 +16.9%
    2022$20,153 +2.4%$1,111,600 +13.3%
    2021$19,689 +3.5%$981,500 -1.6%
    2020$19,032 +39%$997,400 +6.3%
    2019$13,691 $938,000 -2.8%
    2018$13,691 -31.7%$965,300 -0.8%
    2017$20,046 -4.4%$973,200 -2.6%
    2016$20,962 0%$999,300 -4.7%
    2015$20,965 +1.5%$1,048,600 +4.5%
    2014$20,654 +2.1%$1,003,100
    2013$20,233 +2.9%$1,003,100
    2012$19,671 +0.8%$1,003,100
    2011$19,520 -4.9%$1,003,100
    2010$20,531 +3.4%$1,003,100 -21.4%
    2009$19,855 $1,276,000 +3.8%
    2008-- $1,229,700
    2007-- $1,229,700 +137.8%
    2006-- $517,200
    2005-- $517,200
    2003-- $517,200
    2002-- $517,200
    2001-- $517,200

    Find assessor info on the county website

    Neighborhood: 07733

    Nearby schools

    GreatSchools rating
    Schools provided by the listing agent
    • Elementary: Village School
    • Middle: William R. Satz
    • High: Holmdel
    • District: Holmdel Township School District

    Source: The MLS. This data may not be complete. We recommend contacting the local school district to confirm school assignments for this home.

    Get a cash offer in 3 minutes
    Find out how much your home could sell for in as little as 3 minutes with a no-obligation cash offer.
    Estimated market value
    $1,758,700
    Get a cash offer in 3 minutes
    Find out how much your home could sell for in as little as 3 minutes with a no-obligation cash offer.
    Estimated market value
    $1,758,700