Welcome to this beautiful and meticulously maintained colonial home. As you enter, you'll notice the elegant hardwood floors that flow through the formal dining room and study. The kitchen boasts granite countertops, white cabinetry, a desk area, a pantry, and stainless steel appliances. Enjoy a generous eat-in kitchen area that features a bump-out window, providing picturesque views of the well-maintained backyard. The spacious family room features a gas fireplace, soaring ceilings, large windows, and more of the beautiful hardwood flooring. The primary suite includes a walk-in closet and a private three-quarter bath. The second floor is completed by two additional bedrooms and a full bath. A walk-up third floor offers a finished bonus room that can easily serve as a potential fourth bedroom, along with extra storage on the unfinished side of the third floor. The finished lower level has a walkout to a stunning multi-tiered deck, gazebo, and a large above-ground pool. This property is surrounded by professionally landscaped grounds, equipped with a full irrigation system and a flowing waterfall. Recent updates includes newer appliances, newer boiler fresh paint and roof and septic recently done before current owner purchased in 2018. This lovely home is a must-see and is move-in ready in a wonderful neighborhood. First showings to begin at open house Sat 1/31 from 11am-1pm.
Closed
Listed by: BHHS Verani Bedford • Matt Riley
Bought with: Keller Williams Realty Evolution
$705,000
1 Treaty Court, Sandown, NH 03873
3beds
3,028sqft
Single Family Residence
Built in 2001
0.88 Acres Lot
$711,000 Zestimate®
$233/sqft
$4,624 Estimated rent
Home value
$711,000
$668,000 - $761,000
$4,624/mo
Zestimate® history
Owner options
List your home for rent
$4,624/mo
Rent Zestimate®
Find your next renter with Zillow Rental Manager. Plus, with online applications, you can quickly screen prospective tenants – for free.
$4,624/mo
Rent Zestimate®
Refinance and save
$3,791/mo
Est. payment
Refinancing to a lower rate could help reduce your monthly payments and save thousands over the life of the loan.
$3,791/mo
Est. payment
Explore your selling options
Work with a Zillow partner agent
Leverage their expertise and Zillow's premium Showcase listings to get your home seen by more buyers.
Get startedList with your own agent
Get your home in front of millions of buyers by listing it on Zillow.
Learn how to do itSell it yourself
Take full control of how buyers see your home on Zillow by listing For Sale by Owner (FSBO).
List your homeWhat's special
Gas fireplaceLarge above-ground poolFormal dining roomProfessionally landscaped groundsFlowing waterfallFull irrigation systemStainless steel appliances
Zillow last checked:
Listing updated:
Listed by:
Matt Riley,
BHHS Verani Bedford Phone:603-714-4663
Bought with:
Gina Thibeault
Keller Williams Realty Evolution
Source: PrimeMLS,MLS#: 5075017
Facts & features
Interior
Bedrooms & bathrooms
- Bedrooms: 3
- Bathrooms: 3
- Full bathrooms: 1
- 3/4 bathrooms: 1
- 1/2 bathrooms: 1
Heating
- Oil, Baseboard, Hot Water
Cooling
- None
Appliances
- Included: Dishwasher, Dryer, Microwave, Electric Range, Refrigerator, Washer
Features
- Ceiling Fan(s), Kitchen/Dining, Primary BR w/ BA, Natural Light, Vaulted Ceiling(s), Walk-In Closet(s)
- Flooring: Hardwood, Tile
- Basement: Climate Controlled,Daylight,Finished,Walkout,Walk-Out Access
- Attic: Walk-up
- Has fireplace: Yes
- Fireplace features: Gas
Interior area
- Total structure area: 3,859
- Total interior livable area: 3,028 sqft
- Finished area above ground: 2,392
- Finished area below ground: 636
Property
Parking
- Total spaces: 2
- Parking features: Paved, Auto Open, Direct Entry, Driveway, Garage, Parking Spaces 3 - 5, Attached
- Garage spaces: 2
- Has uncovered spaces: Yes
Accessibility
- Accessibility features: 1st Floor 1/2 Bathroom, Paved Parking, 1st Floor Laundry
Features
- Levels: 2.5
- Stories: 2.5
- Exterior features: Deck
- Has private pool: Yes
- Pool features: Above Ground
Lot
- Size: 0.88 Acres
- Features: Landscaped, Level, Open Lot, Neighborhood
Details
- Additional structures: Gazebo
- Parcel number: SDWNM0023B0004L12
- Zoning description: residential
- Other equipment: Radon Mitigation
Construction
Type & style
- Home type: SingleFamily
- Architectural style: Colonial
- Property subtype: Single Family Residence
Materials
- Wood Frame, Vinyl Siding
- Foundation: Concrete
- Roof: Asphalt Shingle
Condition
- New construction: No
- Year built: 2001
Utilities & green energy
- Electric: Circuit Breakers
- Sewer: Private Sewer
- Utilities for property: Cable Available
Community & HOA
Location
- Region: Sandown
Financial & listing details
- Price per square foot: $233/sqft
- Tax assessed value: $539,000
- Annual tax amount: $9,594
- Date on market: 1/27/2026
Price history
| Date | Event | Price |
|---|---|---|
| 3/20/2026 | Sold | $705,000-2.8%$233/sqft |
Source:  PrimeMLS #5075017 Report a problem PrimeMLS #5075017 Report a problem | ||
| 1/27/2026 | Listed for sale | $725,000+95.5%$239/sqft |
Source: PrimeMLS #5075017 Report a problem | ||
| 8/10/2018 | Sold | $370,900-1.1%$122/sqft |
Source: PrimeMLS #4700302 Report a problem | ||
| 7/11/2018 | Listed for sale | $374,900$124/sqft |
Source: Century 21 North East #4700302 Report a problem | ||
| 6/26/2018 | Pending sale | $374,900$124/sqft |
Source: Century 21 North East #4700302 Report a problem | ||
| 6/14/2018 | Listed for sale | $374,900+19.1%$124/sqft |
Source: Century 21 North East #4700302 Report a problem | ||
| 9/30/2014 | Listing removed | $314,900$104/sqft |
Source: Better Homes and Gardens-The Masiello Group #4358293 Report a problem | ||
| 9/5/2014 | Price change | $314,9000%$104/sqft |
Source: Better Homes and Gardens-The Masiello Group #4358293 Report a problem | ||
| 9/4/2014 | Price change | $315,000-1.5%$104/sqft |
Source: Better Homes and Gardens-The Masiello Group #4358293 Report a problem | ||
| 7/26/2014 | Price change | $319,900-1.5%$106/sqft |
Source: Better Homes and Gardens-The Masiello Group #4358293 Report a problem | ||
| 5/24/2014 | Listed for sale | $324,900+8.3%$107/sqft |
Source: Better Homes and Gardens-The Masiello Group #4358293 Report a problem | ||
| 2/19/2002 | Sold | $300,000$99/sqft |
Source: Public Record Report a problem | ||
Public tax history
| Year | Property taxes | Tax assessment |
|---|---|---|
| 2024 | $9,551 -15.2% | $539,000 |
| 2023 | $11,265 +20.4% | $539,000 +63.4% |
| 2022 | $9,356 +3.2% | $329,800 +0.6% |
| 2020 | $9,070 +2.6% | $327,900 |
| 2019 | $8,840 +1.6% | $327,900 |
| 2018 | $8,702 +6.7% | $327,900 +23.8% |
| 2017 | $8,154 +5.6% | $264,900 |
| 2016 | $7,724 +9.5% | $264,900 |
| 2015 | $7,057 -3.4% | $264,900 |
| 2014 | $7,309 +1.9% | $264,900 |
| 2013 | $7,173 +7.7% | $264,900 -13% |
| 2007 | $6,663 | $304,400 |
Find assessor info on the county website
Neighborhood: 03873
Nearby homes
- $391,3002 bd2 ba1.3k sqft14 Sawmill Rdg, Sandown, NH 03873Off Market
- $437,3002 bd2 ba1.5k sqft22 Sawmill Rdg, Sandown, NH 03873Off Market
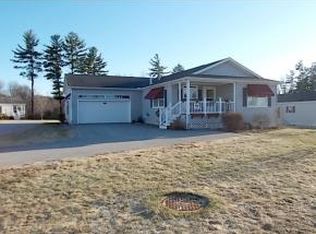
- $498,3002 bd3 ba1.6k sqft16 Sawmill Rdg, Sandown, NH 03873Off Market
- $485,7002 bd2 ba1.6k sqft18 Sawmill Rdg, Sandown, NH 03873Off Market
- $457,8002 bd2 ba1.4k sqft20 Sawmill Rdg, Sandown, NH 03873Off Market
- $481,9002 bd2 ba1.6k sqft17 Sawmill Rdg, Sandown, NH 03873Off Market
- $427,2003 bd2 ba1.4k sqft28 Sawmill Rdg, Sandown, NH 03873Off Market
- $495,9002 bd2 ba1.6k sqft15 Sawmill Rdg, Sandown, NH 03873Off Market
Nearby schools
GreatSchools rating
- 5/10Sandown North Elementary SchoolGrades: 1-5Distance: 2.2 mi
- 5/10Timberlane Regional Middle SchoolGrades: 6-8Distance: 8.6 mi
- 5/10Timberlane Regional High SchoolGrades: 9-12Distance: 8.6 mi
Schools provided by the listing agent
- Elementary: Sandown North Elem Sch
- Middle: Timberlane Regional Middle
- High: Timberlane Regional High Sch
- District: Timberlane Regional
Source: PrimeMLS. This data may not be complete. We recommend contacting the local school district to confirm school assignments for this home.
Get a cash offer in 3 minutes
Find out how much your home could sell for in as little as 3 minutes with a no-obligation cash offer.
Estimated market value
$711,000
Get a cash offer in 3 minutes
Find out how much your home could sell for in as little as 3 minutes with a no-obligation cash offer.
Estimated market value
$711,000
- New Hampshire
- Rockingham County
- Sandown
- 03873
- 1 Treaty Court
Nearby cities
Nearby zip codes
Other Sandown Topics
