Nestled in the prestigious Radnor Hunt community, this exquisitely maintained home offers a harmonious blend of luxury and comfort resting privately on 2.1 glorious acres. From the cozy front porch to the back patio and sunroom, pride of ownership is evident throughout all the details of this warm and inviting property. A major renovation with multiple additions in 2001 and subsequent beautiful touches added in 2024 showcase tasteful finishes and thoughtful design throughout. Discover an inviting interior adorned with rich hardwood floors, stylish wainscoting, detailed woodwork, custom doors, abundant natural light and expansive views of the surrounding grounds. The spacious layout features the addition of a gorgeous main floor primary suite with custom woodwork, double sinks, a claw foot tub, spacious shower and walk-in closets. Nudge open the French doors and retreat to a private oasis surrounded by beautiful greenery, custom hardscaping and a sunken hot tub. Adjoining the suite is a tastefully designed office space with natural light and built-in cabinetry. The spectacular views continue through the dining room, kitchen and enclosed sun room where morning coffee and evening sunsets can be savored in a tranquil and serene setting. The living room and family room each showcase wood-burning fireplaces that create a warm ambiance to unwind in the comfort of your living spaces. A fully-finished daylight basement complete with a walkout level offers additional living space and versatility. This level includes a large game room and bar, a second kitchen to help with holiday entertaining and a tastefully designed laundry laundry room. A lit breezeway connects the home with a detached 3-car garage that includes a lovely heated room used as a potting shed. This home is also equipped with one of the largest whole house generators you'll ever see! 1 Treble Lane is a beautifully maintained home and property that combines the charm and tranquility of Willistown living with easy access to the surrounding towns of Malvern, Paoli, Berwyn and Newtown Square.
Sold for $1,680,000
$1,680,000
1 Treble Ln, Malvern, PA 19355
3beds
4,160sqft
Single Family Residence
Built in 1957
2.1 Acres Lot
$1,718,700 Zestimate®
$404/sqft
$5,321 Estimated rent
Home value
$1,718,700
$1.62M - $1.82M
$5,321/mo
Zestimate® history
Owner options
List your home for rent
$5,321/mo
Rent Zestimate®
Find your next renter with Zillow Rental Manager. Plus, with online applications, you can quickly screen prospective tenants – for free.
$5,321/mo
Rent Zestimate®
Refinance and save
$8,754/mo
Est. payment
Refinancing to a lower rate could help reduce your monthly payments and save thousands over the life of the loan.
$8,754/mo
Est. payment
Explore your selling options
Work with a Zillow partner agent
Leverage their expertise and Zillow's premium Showcase listings to get your home seen by more buyers.
Get startedList with your own agent
Get your home in front of millions of buyers by listing it on Zillow.
Learn how to do itSell it yourself
Take full control of how buyers see your home on Zillow by listing For Sale by Owner (FSBO).
List your homeWhat's special
Inviting interiorStylish wainscotingCustom doorsCustom hardscapingEnclosed sunroomDetailed woodworkBuilt-in cabinetry
Zillow last checked:
Listing updated:
Listed by:
andrew hocker 484-995-9270,
BHHS Fox & Roach-Rosemont
Bought with:
Catherine Lowry, RS316820
BHHS Fox & Roach Wayne-Devon
Source: Bright MLS,MLS#: PACT2115816
Facts & features
Interior
Bedrooms & bathrooms
- Bedrooms: 3
- Bathrooms: 4
- Full bathrooms: 3
- 1/2 bathrooms: 1
- Main level bathrooms: 4
- Main level bedrooms: 3
Rooms
- Room types: Living Room, Dining Room, Primary Bedroom, Bedroom 2, Bedroom 3, Kitchen, Game Room, Family Room, Study, Sun/Florida Room, Laundry, Bathroom 1, Bathroom 2, Bathroom 3, Half Bath
Primary bedroom
- Level: Main
Bedroom 2
- Features: Attached Bathroom
- Level: Main
Bedroom 3
- Level: Main
Bathroom 1
- Level: Main
Bathroom 2
- Level: Main
Bathroom 3
- Level: Main
Dining room
- Level: Main
Family room
- Level: Main
Game room
- Level: Lower
Half bath
- Level: Main
Kitchen
- Level: Main
Kitchen
- Level: Lower
Laundry
- Level: Lower
Living room
- Level: Main
Study
- Level: Main
Other
- Level: Main
Heating
- Forced Air, Oil
Cooling
- Central Air, Electric
Appliances
- Included: Cooktop, Dishwasher, Extra Refrigerator/Freezer, Stainless Steel Appliance(s), Self Cleaning Oven, Microwave, Water Heater
- Laundry: Lower Level, Laundry Room
Features
- 2nd Kitchen, Bar, Entry Level Bedroom
- Flooring: Hardwood, Wood
- Basement: Full,Finished,Side Entrance,Walk-Out Access,Windows
- Number of fireplaces: 2
- Fireplace features: Wood Burning
Interior area
- Total structure area: 4,160
- Total interior livable area: 4,160 sqft
- Finished area above ground: 3,268
- Finished area below ground: 892
Property
Parking
- Total spaces: 13
- Parking features: Garage Faces Side, Detached, Driveway
- Garage spaces: 3
- Uncovered spaces: 10
Accessibility
- Accessibility features: None
Features
- Levels: Two
- Stories: 2
- Patio & porch: Porch, Enclosed, Patio
- Exterior features: Extensive Hardscape
- Pool features: None
- Spa features: Hot Tub
- Fencing: Back Yard
Lot
- Size: 2.1 Acres
Details
- Additional structures: Above Grade, Below Grade
- Parcel number: 5403 0356
- Zoning: RESID
- Special conditions: Standard
Construction
Type & style
- Home type: SingleFamily
- Architectural style: Raised Ranch/Rambler
- Property subtype: Single Family Residence
Materials
- Masonry, Wood Siding
- Foundation: Block
- Roof: Shingle
Condition
- Excellent
- New construction: No
- Year built: 1957
- Major remodel year: 2001
Utilities & green energy
- Electric: 200+ Amp Service
- Sewer: Public Sewer
- Water: Well
Community & HOA
Community
- Subdivision: Radnor Hunt
HOA
- Has HOA: No
Location
- Region: Malvern
- Municipality: WILLISTOWN TWP
Financial & listing details
- Price per square foot: $404/sqft
- Tax assessed value: $421,550
- Annual tax amount: $12,926
- Date on market: 1/22/2026
- Listing agreement: Exclusive Right To Sell
- Exclusions: 2 Dining Room Sconces And 2 Living Room Sconces
- Ownership: Fee Simple
Price history
| Date | Event | Price |
|---|---|---|
| 2/26/2026 | Sold | $1,680,000+13.1%$404/sqft |
Source:  Bright MLS #PACT2115816 Report a problem Bright MLS #PACT2115816 Report a problem | ||
| 1/24/2026 | Pending sale | $1,485,000$357/sqft |
Source: Bright MLS #PACT2115816 Report a problem | ||
| 1/22/2026 | Listed for sale | $1,485,000+245.3%$357/sqft |
Source: Bright MLS #PACT2115816 Report a problem | ||
| 10/11/1996 | Sold | $430,000$103/sqft |
Source: Public Record Report a problem | ||
Public tax history
| Year | Property taxes | Tax assessment |
|---|---|---|
| 2026 | $12,926 +2.9% | $421,550 |
| 2025 | $12,568 +2.1% | $421,550 |
| 2024 | $12,310 +2.5% | $421,550 |
| 2023 | $12,010 +2.7% | $421,550 |
| 2022 | $11,698 +2.1% | $421,550 |
| 2021 | $11,462 +295.9% | $421,550 |
| 2020 | $2,896 -73.5% | $421,550 |
| 2019 | $10,937 +1.9% | $421,550 |
| 2018 | $10,728 +9900% | $421,550 |
| 2017 | $107 -98.9% | $421,550 |
| 2016 | $9,571 | $421,550 |
| 2015 | $9,571 | $421,550 |
| 2014 | $9,571 | $421,550 |
| 2013 | -- | $421,550 |
| 2012 | -- | $421,550 |
| 2011 | -- | $421,550 |
| 2010 | -- | $421,550 |
| 2009 | -- | $421,550 |
| 2008 | -- | $421,550 |
| 2007 | -- | $421,550 |
| 2006 | -- | $421,550 |
| 2005 | -- | $421,550 |
| 2004 | -- | $421,550 |
| 2003 | -- | $421,550 +64.4% |
| 2000 | -- | $256,490 |
Find assessor info on the county website
Neighborhood: 19355
Nearby homes
- $1,286,4004 bd3 ba3k sqft151 Grubb Rd, Malvern, PA 19355Off Market
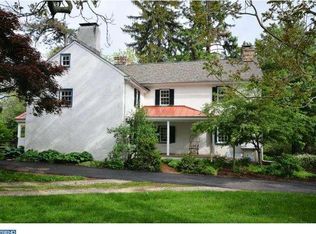
- $1,700,7004 bd3 ba3.8k sqft2 Reynard Rd, Malvern, PA 19355Off Market
- $1,225,0005 bd4 ba3.8k sqft4 Reynard Rd, Malvern, PA 19355Sold
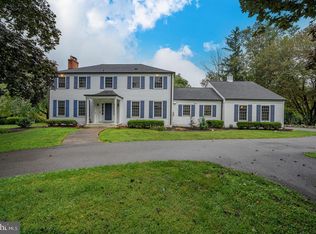
- $1,478,7004 bd3 ba3.8k sqft149 Grubb Rd, Malvern, PA 19355Off Market
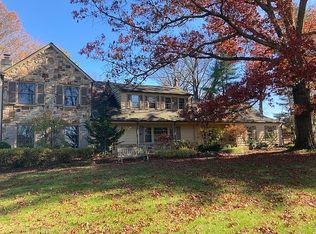
- $1,502,9004 bd2 ba2.5k sqft155 Grubb Rd, Malvern, PA 19355Off Market
- $1,162,8004 bd2 ba2.9k sqft3 Treble Ln, Malvern, PA 19355Off Market
- $1,674,7004 bd4 ba6.3k sqft164 Grubb Rd, Malvern, PA 19355Off Market
- $1,460,7005 bd4 ba4.7k sqft148 Grubb Rd, Malvern, PA 19355Off Market
Nearby schools
GreatSchools rating
- 10/10General Wayne El SchoolGrades: K-4Distance: 0.6 mi
- 10/10Great Valley Middle SchoolGrades: 7-8Distance: 5 mi
- 10/10Great Valley High SchoolGrades: 9-12Distance: 5 mi
Schools provided by the listing agent
- District: Great Valley
Source: Bright MLS. This data may not be complete. We recommend contacting the local school district to confirm school assignments for this home.
Get a cash offer in 3 minutes
Find out how much your home could sell for in as little as 3 minutes with a no-obligation cash offer.
Estimated market value
$1,718,700
Get a cash offer in 3 minutes
Find out how much your home could sell for in as little as 3 minutes with a no-obligation cash offer.
Estimated market value
$1,718,700
- Pennsylvania
- Chester County
- Malvern
- 19355
- 1 Treble Ln
