Skip main navigation
    Apartment for rent
  • C$1,845/moFees may apply

    1 Triller Ave, # 205, Toronto, ON M6K 3B7

    1beds

    Price may not include required fees and charges. Learn more|

    Multifamily
    Available now
    In building laundry
    None parking
    Natural gas, radiant
    Contact manager for more details about this home.

    What's special

    Charming one-bedroom apartmentFunctional open-concept layoutWarm and inviting atmosphereGenerous outdoor greenspaces
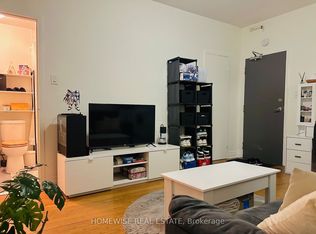
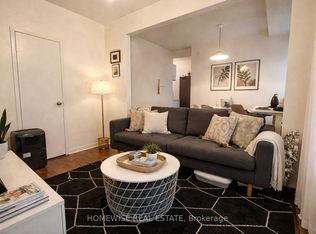
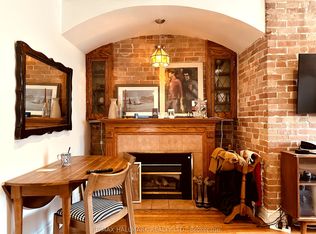
    Located at 1 Triller Avenue, this charming one-bedroom apartment offers comfortable living in a quiet three-story low-rise building, perfectly positioned where trendy King West meets Roncesvalles Village! This gem boasts a functional open-concept layout, a private balcony overlooking the lake, and convenient access to outdoor bicycle storage, offering a warm and inviting atmosphere with endless creative possibilities. Step outside to enjoy generous outdoor greenspaces, perfect for relaxing. Located within walking distance to Lake Ontario and the waterfront, this prime spot provides easy walking access to Sunnyside Beach, High Park, and an array of fantastic markets, bars, and restaurants. Commuting is effortless with a streetcar stop just two minutes away, offering a direct route to downtown Toronto in 30 minutes, or a quick 20-minute drive by car. Coin-operated laundry is located inside the building, and parking is available through the City's street parking permit. Heat and water are included, with tenants responsible for hydro. Don't miss this rare opportunity to live in a one-of-a-kind space in one of Toronto's most vibrant neighbourhoods!
    2 days
    |
    --
    |
    --
    |

    Zillow last checked:

    Listing updated:

    Travel times

    Let’s turn your rent into credit progress

    Build credit history with every on-time payment and get credit for the payment you’re already making.

    Facts & features

    Interior

    Bedrooms & bathrooms
    • Bedrooms: 1
    • Bathrooms: 1
    • Full bathrooms: 1
    Heating
    • Natural Gas, Radiant
    Appliances
    • Laundry: In Building
    Features
    • Flooring: Carpet Free

    Property

    Parking
    • Parking features: Contact manager
    • Details: Contact manager
    Features
    • Patio & porch: Contact manager
    • Exterior features: Contact manager
    • Pool features: Contact manager
    Details
    • Additional structures: Contact manager
    • Other equipment: Contact manager

    Construction

    Type & style
    • Home type: MultiFamily
    • Property subtype: MultiFamily
    Materials
    • Roof: Flat

    Utilities & green energy

    • Utilities for property: Water

    Community & HOA

    Community
    • Features: Contact manager
    HOA
    • Amenities included: Contact manager
    Location
    • Region: Toronto

    Financial & listing details

    • Lease term: Contact For Details

    Price history

    Price history is unavailable.

    Neighborhood: South Parkdale

    Nearby schools

    GreatSchools rating

    No schools nearby

    We couldn't find any schools near this home.

    There are 5 available units in this apartment building