This beautiful home sits on 2.46 acres, with panoramic views of the Big Horn Mountains. This property features beautiful, mature landscaping, new generator, wrap around deck, irrigation and sprinkler system. The home features over 4,000 sq. ft. for entertaining. There are 4 bedrooms, with primary bedroom ensuite and additional 2.5 bathrooms. The chef kitchen has a double oven, built-in microwave, range top, refrigerator and a trash compactor. The cabinets are maple with Corian counter tops. There is a breakfast isle and a separate large dining area. This open floor plan has large windows to enjoy mountain views with a walkout area from the living area onto the deck. The living room has a beautiful rock wood fireplace to enjoy on those cold Wyoming nights. The primary bedroom with ensuite is located on the main floor. Wait! There is much more. Two additional bedrooms with jack-n-jill bath upstairs. A den/bonus area overlooking the lower level. Downstairs enjoy the walkout patio area, a family room, office area, 4th bedroom and full bathroom. Another wood fireplace and wet bar located in the family room. A new generator has been added to this home in December 2023 and a water heater in 2018. All measurements are approximate.
Sold
Price Unknown
1 Trish Dr, Sheridan, WY 82801
4beds
4baths
4,044sqft
Stick Built, Residential
Built in 1980
2.46 Acres Lot
$926,200 Zestimate®
$--/sqft
$5,268 Estimated rent
Home value
$926,200
$861,000 - $1.00M
$5,268/mo
Zestimate® history
Owner options
List your home for rent
$5,268/mo
Rent Zestimate®
Find your next renter with Zillow Rental Manager. Plus, with online applications, you can quickly screen prospective tenants – for free.
$5,268/mo
Rent Zestimate®
Refinance and save
$700/mo
Est. payment
Refinancing to a lower rate could help reduce your monthly payments and save thousands over the life of the loan.
$700/mo
Est. payment
Explore your selling options
Work with a Zillow partner agent
Leverage their expertise and Zillow's premium Showcase listings to get your home seen by more buyers.
Get startedList with your own agent
Get your home in front of millions of buyers by listing it on Zillow.
Learn how to do itSell it yourself
Take full control of how buyers see your home on Zillow by listing For Sale by Owner (FSBO).
List your homeWhat's special
Zillow last checked:
Listing updated:
Listed by:
Greg Hansen 307-763-2466,
ERA Carroll Realty, Co., Inc.
Bought with:
Marisa Stott, 14237
Coldwell Banker - The Legacy Group, Branch 1
Source: Sheridan County BOR,MLS#: 24-75
Facts & features
Interior
Bedrooms & bathrooms
- Bedrooms: 4
- Bathrooms: 4
Primary bedroom
- Description: Carpet with ensuite bathroom
- Level: Main
Bedroom 2
- Description: Carpet, jack-n-jill bathroom attached
- Level: Upper
Bedroom 3
- Description: Carpet, jack-n-jill bathroom attached
- Level: Upper
Bedroom 4
- Description: Carpet
- Level: Basement
Primary bathroom
- Description: Full bath, Linoleum flooring, walk-in shower,
- Level: Main
Half bathroom
- Description: In laundry room, linoleum flooring
- Level: Main
Full bathroom
- Description: Linoleum flooring, jack-n-jill
- Level: Upper
Full bathroom
- Description: Linoleum flooring
- Level: Basement
Bonus room
- Description: Den, sitting area, carpet
- Level: Upper
Bonus room
- Description: Utilities, cement floor
- Level: Basement
Dining room
- Description: Carpet
- Level: Main
Family room
- Description: Carpet, fireplace, wet bar
- Level: Basement
Foyer
- Description: Tile flooring, coat closet & sitting bench
- Level: Main
Kitchen
- Description: Tile flooring, maple cabinets, Corian counters
- Level: Main
Laundry
- Description: Linoleum flooring, washer/dryer included
- Level: Main
Living room
- Description: Carpet, wood burning fireplace
- Level: Main
Office
- Description: Carpet
- Level: Basement
Heating
- Gas Forced Air, Natural Gas
Cooling
- Central Air
Features
- Breakfast Nook, Ceiling Fan(s), Wet Bar
- Basement: Full
- Has fireplace: Yes
- Fireplace features: # of Fireplaces, Wood Burning
Interior area
- Total structure area: 4,044
- Total interior livable area: 4,044 sqft
- Finished area above ground: 684
Property
Parking
- Total spaces: 3
- Parking features: Concrete
- Attached garage spaces: 3
Features
- Levels: 2 Story
- Stories: 2
- Patio & porch: Covered Patio, Deck, Patio
- Exterior features: Sprinkler, Auto Lawn Sprinkler, Garden
- Fencing: Partial
- Has view: Yes
- View description: Mountain(s)
- Waterfront features: Creek
Lot
- Size: 2.46 Acres
- Features: Cul-De-Sac
Details
- Additional structures: Workshop
- Parcel number: R0006885
Construction
Type & style
- Home type: SingleFamily
- Property subtype: Stick Built, Residential
Materials
- Combination
- Roof: Asphalt
Condition
- Year built: 1980
Utilities & green energy
- Sewer: Septic Tank
- Water: SAWS, Well
- Utilities for property: Cable Available, Phone Available
Community & HOA
Community
- Subdivision: Terra Vista
HOA
- Has HOA: Yes
- HOA fee: $700 annually
Location
- Region: Sheridan
Financial & listing details
- Tax assessed value: $794,999
- Annual tax amount: $4,325
- Date on market: 1/30/2024
- Inclusions: Refrigerator, double oven, range top, dishwasher, trash compactor, microwave, washer, dryer, generator, mini-fridge
- Exclusions: Additional personal property (furniture) available for an addition cost.
- Electric utility on property: Yes
Price history
| Date | Event | Price |
|---|---|---|
| 5/17/2024 | Sold | -- |
Source:  Sheridan County BOR #24-75 Report a problem Sheridan County BOR #24-75 Report a problem | ||
| 3/13/2024 | Price change | $860,000-2.3%$213/sqft |
Source: Sheridan County BOR #24-75 Report a problem | ||
| 1/30/2024 | Listed for sale | $880,000$218/sqft |
Source: Sheridan County BOR #24-75 Report a problem | ||
Public tax history
| Year | Property taxes | Tax assessment |
|---|---|---|
| 2026 | -- | $75,525 +37.1% |
| 2025 | $3,663 -23% | $55,085 -23% |
| 2024 | $4,754 +9.9% | $71,495 +5.1% |
| 2023 | $4,325 +13.1% | $68,041 +12.5% |
| 2022 | $3,824 +22.8% | $60,501 +21.4% |
| 2021 | $3,114 +8% | $49,829 +7.5% |
| 2020 | $2,882 +7.3% | $46,345 +6.8% |
| 2019 | $2,686 +8.6% | $43,396 +7.9% |
| 2018 | $2,474 +1.9% | $40,205 +1.8% |
| 2017 | $2,428 | $39,512 +5.8% |
| 2015 | $2,428 +4.7% | $37,360 -1.4% |
| 2014 | $2,320 | $37,880 +3.7% |
| 2013 | $2,320 | $36,513 |
Find assessor info on the county website
Neighborhood: 82801
Nearby homes
- $684,6003 bd2 ba1k sqft32 Dee Dr, Sheridan, WY 82801Off Market
- $568,9005 bd3 ba2k sqft38 Dee Dr, Sheridan, WY 82801Off Market
- $526,200-- bd-- ba1.3k sqft3 Trish Dr, Sheridan, WY 82801Off Market
- $600,6004 bd2 ba1.6k sqft2 Trish Dr, Sheridan, WY 82801Off Market
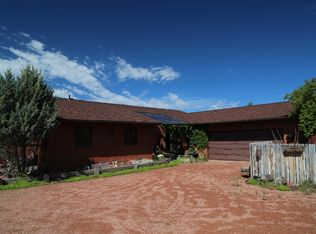
- $518,6003 bd2 ba1.5k sqft4 Trish Dr, Sheridan, WY 82801Off Market
- $846,0004 bd3 ba1.1k sqft2 Steve Dr, Sheridan, WY 82801Off Market
- $378,8003 bd2 ba1.3k sqft1 Kleiber Drive, Sheridan, WY 82801Off Market
- $115,3003 bd2 ba1.6k sqft30 Dee Dr, Sheridan, WY 82801Off Market
Nearby schools
GreatSchools rating
- 7/10Woodland Park Elementary SchoolGrades: PK-5Distance: 1.1 mi
- 8/10Sheridan Junior High SchoolGrades: 6-8Distance: 5.3 mi
- 8/10Sheridan High SchoolGrades: 9-12Distance: 6 mi
- Wyoming
- Sheridan County
- Sheridan
- 82801
- 1 Trish Dr
