Welcome to 1 Tuxbury Lane — a beautifully maintained 5-bedroom, 4-bath Colonial offering over 3,600 sq. ft. of flexible living space, including a bright full in-law apartment with private entry. Thoughtfully designed for today’s busy lifestyle, this home blends comfort and functionality in a peaceful wooded setting. Inside, you'll find spacious rooms, hardwood floors, and versatile spaces perfect for play, work, or relaxation. The oversized two-car garage connects to a workshop, and the unfinished walk-up attic offers room to grow — ideal for a playroom or home gym. Step outside to enjoy multiple decks, a covered front porch, and a fire pit area surrounded by mature gardens and wooded trails. Whether welcoming guests, accommodating extended family, or simply craving room to live and breathe, this home delivers rare versatility in a desirable Amesbury location close to highways, shopping, and vibrant downtown.
Sold for $883,000
$883,000
1 Tuxbury Ln, Amesbury, MA 01913
5beds
3,648sqft
Single Family Residence
Built in 1992
0.49 Acres Lot
$897,800 Zestimate®
$242/sqft
$5,443 Estimated rent
Home value
$897,800
$817,000 - $979,000
$5,443/mo
Zestimate® history
Owner options
List your home for rent
$5,443/mo
Rent Zestimate®
Find your next renter with Zillow Rental Manager. Plus, with online applications, you can quickly screen prospective tenants – for free.
$5,443/mo
Rent Zestimate®
Refinance and save
$5,519/mo
Est. payment
Refinancing to a lower rate could help reduce your monthly payments and save thousands over the life of the loan.
$5,519/mo
Est. payment
Explore your selling options
Work with a Zillow partner agent
Leverage their expertise and Zillow's premium Showcase listings to get your home seen by more buyers.
Get startedList with your own agent
Get your home in front of millions of buyers by listing it on Zillow.
Learn how to do itSell it yourself
Take full control of how buyers see your home on Zillow by listing For Sale by Owner (FSBO).
List your homeWhat's special
Covered front porchMultiple decksOversized two-car garageHardwood floorsUnfinished walk-up atticVersatile spacesFire pit area
Zillow last checked:
Listing updated:
Listed by:
Coastal Life Realty Team 978-994-9587,
Real Broker MA, LLC 855-450-0442,
Joshua Frappier 978-994-9587
Bought with:
Michael Foulds
Trinity Real Estate
Source: MLS PIN,MLS#: 73443849
Facts & features
Interior
Bedrooms & bathrooms
- Bedrooms: 5
- Bathrooms: 4
- Full bathrooms: 4
- Main level bathrooms: 1
Primary bedroom
- Features: Bathroom - Full, Ceiling Fan(s), Walk-In Closet(s), Flooring - Hardwood, Lighting - Overhead
- Level: Second
- Area: 276
- Dimensions: 12 x 23
Bedroom 2
- Features: Ceiling Fan(s), Flooring - Hardwood, Attic Access, Lighting - Overhead, Closet - Double
- Level: Second
- Area: 182
- Dimensions: 13 x 14
Bedroom 3
- Features: Flooring - Hardwood, Lighting - Overhead, Closet - Double
- Level: Second
- Area: 150
- Dimensions: 10 x 15
Bedroom 4
- Features: Closet, Flooring - Hardwood, Lighting - Overhead
- Level: Second
- Area: 130
- Dimensions: 10 x 13
Bedroom 5
- Features: Ceiling Fan(s), Flooring - Hardwood, Window(s) - Stained Glass, Balcony / Deck, Deck - Exterior, Exterior Access, Recessed Lighting, Lighting - Overhead, Closet - Double, Half Vaulted Ceiling(s)
- Level: Second
Primary bathroom
- Features: Yes
Bathroom 1
- Features: Bathroom - Full, Bathroom - With Shower Stall, Flooring - Stone/Ceramic Tile, Lighting - Sconce
- Level: Main,First
- Area: 80
- Dimensions: 8 x 10
Bathroom 2
- Features: Bathroom - Full, Bathroom - With Tub & Shower, Closet - Linen, Flooring - Stone/Ceramic Tile, Lighting - Sconce
- Level: Second
- Area: 80
- Dimensions: 8 x 10
Bathroom 3
- Features: Bathroom - Full, Bathroom - With Tub & Shower, Flooring - Stone/Ceramic Tile, Lighting - Sconce
- Level: Second
- Area: 60
- Dimensions: 6 x 10
Dining room
- Features: Ceiling Fan(s), Flooring - Hardwood, French Doors, Deck - Exterior, Exterior Access, Recessed Lighting, Lighting - Overhead
- Level: First
Family room
- Level: First
- Area: 297
- Dimensions: 11 x 27
Kitchen
- Features: Wood / Coal / Pellet Stove, Ceiling Fan(s), Closet, Flooring - Hardwood, French Doors, Deck - Exterior, Exterior Access, Recessed Lighting, Lighting - Overhead
- Level: Main,First
- Area: 247
- Dimensions: 13 x 19
Living room
- Features: Flooring - Hardwood, Exterior Access, Recessed Lighting, Lighting - Sconce
- Level: First
- Area: 221
- Dimensions: 13 x 17
Heating
- Central, Baseboard, Oil, Wood Stove
Cooling
- Central Air
Appliances
- Included: Water Heater, Range, Dishwasher, Microwave, Refrigerator, Freezer, Washer, Dryer, Water Treatment, Water Softener, Second Dishwasher
- Laundry: Dryer Hookup - Electric, Washer Hookup, In Basement, Electric Dryer Hookup
Features
- Bathroom - Full, Bathroom - With Shower Stall, Cathedral Ceiling(s), Ceiling Fan(s), Walk-In Closet(s), Closet, Dining Area, Countertops - Stone/Granite/Solid, Open Floorplan, Recessed Lighting, Lighting - Pendant, Lighting - Overhead, Closet - Double, Ceiling - Half-Vaulted, In-Law Floorplan, Mud Room, Bonus Room, Bathroom, Walk-up Attic, Internet Available - Unknown
- Flooring: Tile, Carpet, Hardwood, Flooring - Hardwood, Flooring - Stone/Ceramic Tile
- Doors: Insulated Doors, French Doors
- Windows: Picture, Insulated Windows, Storm Window(s), Screens
- Basement: Full,Interior Entry,Bulkhead,Concrete,Unfinished
- Number of fireplaces: 3
- Fireplace features: Living Room
Interior area
- Total structure area: 3,648
- Total interior livable area: 3,648 sqft
- Finished area above ground: 3,648
- Finished area below ground: 0
Property
Parking
- Total spaces: 8
- Parking features: Attached, Garage Door Opener, Storage, Workshop in Garage, Garage Faces Side, Insulated, Paved Drive, Off Street, Paved
- Attached garage spaces: 2
- Uncovered spaces: 6
Accessibility
- Accessibility features: No
Features
- Patio & porch: Deck - Exterior, Porch, Deck, Deck - Wood, Deck - Composite, Patio
- Exterior features: Porch, Deck, Deck - Wood, Deck - Composite, Patio, Balcony, Rain Gutters, Storage, Professional Landscaping, Decorative Lighting, Screens, Garden, Stone Wall
- Spa features: Bath, Jacuzzi / Whirlpool Soaking Tub
- Has view: Yes
- View description: Scenic View(s)
- Frontage length: 211.00
Lot
- Size: 0.49 Acres
- Features: Cul-De-Sac, Corner Lot, Wooded, Other
Details
- Foundation area: 3200
- Parcel number: 3665633
- Zoning: R80
Construction
Type & style
- Home type: SingleFamily
- Architectural style: Colonial
- Property subtype: Single Family Residence
- Attached to another structure: Yes
Materials
- Frame
- Foundation: Concrete Perimeter
- Roof: Shingle
Condition
- Year built: 1992
Utilities & green energy
- Electric: Generator, 200+ Amp Service
- Sewer: Private Sewer
- Water: Private
- Utilities for property: for Electric Range, for Electric Oven, for Electric Dryer, Washer Hookup
Green energy
- Energy efficient items: Thermostat
Community & HOA
Community
- Features: Park, Walk/Jog Trails, Bike Path, Highway Access, House of Worship, Private School, Public School
HOA
- Has HOA: No
Location
- Region: Amesbury
Financial & listing details
- Price per square foot: $242/sqft
- Tax assessed value: $883,200
- Annual tax amount: $13,813
- Date on market: 12/24/2025
- Road surface type: Paved
Price history
| Date | Event | Price |
|---|---|---|
| 1/12/2026 | Sold | $883,000+0.9%$242/sqft |
Source: MLS PIN #73443849 Report a problem | ||
| 11/7/2025 | Price change | $875,000-4.9%$240/sqft |
Source: MLS PIN #73443849 Report a problem | ||
| 10/15/2025 | Listed for sale | $920,000+65.8%$252/sqft |
Source: MLS PIN #73443849 Report a problem | ||
| 9/13/2013 | Sold | $555,000-2.5%$152/sqft |
Source: Public Record Report a problem | ||
| 7/26/2013 | Price change | $569,500-2.6%$156/sqft |
Source: Bean Group #71506190 Report a problem | ||
| 7/21/2013 | Listed for sale | $585,000$160/sqft |
Source: Bean Group #71506190 Report a problem | ||
| 6/19/2013 | Listing removed | $585,000$160/sqft |
Source: Bean Group #71506190 Report a problem | ||
| 4/10/2013 | Listed for sale | $585,000+1.9%$160/sqft |
Source: Bean Group #71506190 Report a problem | ||
| 11/30/2004 | Sold | $574,000+222.5%$157/sqft |
Source: Public Record Report a problem | ||
| 10/26/1992 | Sold | $178,000$49/sqft |
Source: Public Record Report a problem | ||
Public tax history
| Year | Property taxes | Tax assessment |
|---|---|---|
| 2025 | $14,491 +4.9% | $947,100 +7.2% |
| 2024 | $13,813 +9% | $883,200 +13.9% |
| 2023 | $12,672 | $775,500 |
| 2022 | $12,672 +3.3% | $775,500 +15.4% |
| 2021 | $12,266 +9.7% | $672,100 +3.3% |
| 2020 | $11,179 -0.8% | $650,700 +6.1% |
| 2019 | $11,268 +1.5% | $613,400 +4.9% |
| 2018 | $11,100 -2.2% | $584,500 +2.7% |
| 2017 | $11,352 +3.3% | $569,000 +5% |
| 2016 | $10,990 +2.4% | $541,900 +3.7% |
| 2015 | $10,734 +10.3% | $522,600 +12.6% |
| 2014 | $9,736 +6.6% | $464,300 +2.9% |
| 2013 | $9,136 +1.8% | $451,400 -3.8% |
| 2012 | $8,972 +1.4% | $469,000 -2.2% |
| 2011 | $8,852 +1% | $479,500 -2.8% |
| 2010 | $8,768 +6.6% | $493,400 -0.8% |
| 2009 | $8,224 +11.6% | $497,500 -1.4% |
| 2008 | $7,369 -1.9% | $504,700 -11.5% |
| 2007 | $7,509 +0.5% | $570,600 +3.8% |
| 2006 | $7,468 +4.4% | $549,500 +9.4% |
| 2005 | $7,150 +2.9% | $502,100 +13.9% |
| 2004 | $6,950 +6.1% | $441,000 +15.8% |
| 2003 | $6,551 +8.7% | $380,900 +11.4% |
| 2002 | $6,029 +27.3% | $341,800 +29% |
| 2000 | $4,736 +39.6% | $264,900 +46.1% |
| 1997 | $3,392 | $181,300 |
Find assessor info on the county website
Neighborhood: 01913
Nearby homes
- $796,0003 bd2 ba1.9k sqft3 Tuxbury Ln, Amesbury, MA 01913Off Market
- $725,0003 bd2 ba2k sqft5 Tuxbury Ln, Amesbury, MA 01913Sold
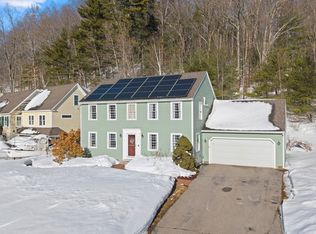
- $840,2003 bd2 ba2.5k sqft39 Newton Rd, Amesbury, MA 01913Off Market
- $861,5003 bd2 ba1.9k sqft37 Newton Rd, Amesbury, MA 01913Off Market
- $820,3003 bd2 ba2.3k sqft7 Tuxbury Ln, Amesbury, MA 01913Off Market
- $855,4003 bd3 ba2.4k sqft9 Tuxbury Ln, Amesbury, MA 01913Off Market
- $690,9003 bd1 ba1.6k sqft35 Newton Rd, Amesbury, MA 01913Off Market
- $898,3004 bd3 ba2.7k sqft3 Powow Cove Ln, Amesbury, MA 01913Off Market
Nearby schools
GreatSchools rating
- 4/10Charles C Cashman ElementaryGrades: 3-5Distance: 1.8 mi
- 6/10Amesbury Middle SchoolGrades: 6-8Distance: 2.8 mi
- 6/10Amesbury High SchoolGrades: 9-12Distance: 2.2 mi
Schools provided by the listing agent
- Elementary: Cashman Elementary School
- Middle: Amesbury Middle School
- High: Amesbury High School
Source: MLS PIN. This data may not be complete. We recommend contacting the local school district to confirm school assignments for this home.
Get a cash offer in 3 minutes
Find out how much your home could sell for in as little as 3 minutes with a no-obligation cash offer.
Estimated market value
$897,800
Get a cash offer in 3 minutes
Find out how much your home could sell for in as little as 3 minutes with a no-obligation cash offer.
Estimated market value
$897,800
- Massachusetts
- Essex County
- Amesbury
- 01913
- 1 Tuxbury Ln
Nearby cities
Nearby zip codes
Other Amesbury Topics
