Nestled on a small hill in picturesque Twicwood Estates, this contemporary brick Hillside Ranch boasts stunning curb appeal w extensive colorful landscaping, plenty parking & convenient location. Inside, enjoy peaked ceilings, gleaming hardwood floors & large, bright windows. modern kitchen with granite countertops, SS appliances & ample storage w 2 pantries. The home also includes a formal dining room, a spacious primary en-suite, 1st Floor laundry & heated finished basement (over 2400 sq ft total) with an office, family room, and a 2-car garage. The outdoor oasis features lush flowering perennials, Champlain stone walls, private deck & patio & a relaxing hot tub, Close to bike trails, outlets, Lake George, Saratoga & I87. Truly unique!!
Closed
$465,000
1 Twicwood Lane, Queensbury, NY 12804
3beds
1,615sqft
Single Family Residence, Residential
Built in 1996
0.39 Acres Lot
$523,800 Zestimate®
$288/sqft
$2,588 Estimated rent
Home value
$523,800
$419,000 - $650,000
$2,588/mo
Zestimate® history
Owner options
List your home for rent
$2,588/mo
Rent Zestimate®
Find your next renter with Zillow Rental Manager. Plus, with online applications, you can quickly screen prospective tenants – for free.
$2,588/mo
Rent Zestimate®
Refinance and save
$3,041/mo
Est. payment
Refinancing to a lower rate could help reduce your monthly payments and save thousands over the life of the loan.
$3,041/mo
Est. payment
Explore your selling options
Work with a Zillow partner agent
Leverage their expertise and Zillow's premium Showcase listings to get your home seen by more buyers.
Get startedList with your own agent
Get your home in front of millions of buyers by listing it on Zillow.
Learn how to do itSell it yourself
Take full control of how buyers see your home on Zillow by listing For Sale by Owner (FSBO).
List your homeWhat's special
Contemporary brick hillside ranchHeated finished basementPrivate deck and patioRelaxing hot tubStunning curb appealFormal dining roomLarge bright windows
Zillow last checked:
Listing updated:
Listed by:
Marla Willette 518-361-3413,
Howard Hanna
Bought with:
Wioleta Kotulak, 10401297760
eXp Realty
Shannon McCarthy, 10301219297
eXp Realty
Source: Global MLS,MLS#: 202427631
Facts & features
Interior
Bedrooms & bathrooms
- Bedrooms: 3
- Bathrooms: 2
- Full bathrooms: 2
Primary bedroom
- Description: cathedral ceiling & floor to ceilings windows
- Level: First
Bedroom
- Description: Built-in shelfs & walk-in closet
- Level: First
Bedroom
- Description: lovely backyard view
- Level: First
Primary bathroom
- Description: Sliding Barn door & double vanity
- Level: First
Den
- Description: or 4th bedroom
- Level: Basement
Family room
- Description: or in-law setup potential
- Level: Basement
Foyer
- Description: Sunlite glass front door
- Level: First
Great room
- Description: Lvrm w fireplace
- Level: First
Kitchen
- Description: 2 storage pantries
- Level: First
Laundry
- Description: Tile floor & Cabinets
- Level: First
Heating
- Baseboard, Natural Gas
Cooling
- Window Unit(s)
Appliances
- Included: Dishwasher, Microwave, Range, Refrigerator
- Laundry: Electric Dryer Hookup, Laundry Room, Main Level, Washer Hookup
Features
- High Speed Internet, Ceiling Fan(s), Vaulted Ceiling(s), Walk-In Closet(s), Cathedral Ceiling(s), Chair Rail, Kitchen Island
- Flooring: Carpet, Ceramic Tile, Hardwood
- Doors: French Doors, Storm Door(s)
- Windows: Screens, Blinds, Curtain Rods
- Basement: Exterior Entry,Finished,Full,Heated,Interior Entry
- Number of fireplaces: 1
- Fireplace features: Gas, Living Room
Interior area
- Total structure area: 1,615
- Total interior livable area: 1,615 sqft
- Finished area above ground: 1,615
- Finished area below ground: 804
Property
Parking
- Total spaces: 6
- Parking features: Off Street, Storage, Workshop in Garage, Paved, Attached, Driveway, Garage Door Opener
- Garage spaces: 2
- Has uncovered spaces: Yes
Features
- Patio & porch: Deck, Front Porch, Patio
- Exterior features: Lighting
Lot
- Size: 0.39 Acres
- Features: Sprinklers In Front, Sprinklers In Rear, Cleared, Corner Lot, Garden, Landscaped
Details
- Parcel number: 523400 296.9156
- Zoning description: Single Residence
- Special conditions: Standard
Construction
Type & style
- Home type: SingleFamily
- Architectural style: Contemporary,Hillside Ranch,Ranch
- Property subtype: Single Family Residence, Residential
Materials
- Brick, Vinyl Siding
- Foundation: Concrete Perimeter
- Roof: Composition
Condition
- Updated/Remodeled
- New construction: No
- Year built: 1996
Utilities & green energy
- Electric: Circuit Breakers
- Sewer: Septic Tank
- Water: Public
- Utilities for property: Cable Connected, Underground Utilities
Community & HOA
Community
- Security: Carbon Monoxide Detector(s)
- Subdivision: Twicwood
HOA
- Has HOA: No
Location
- Region: Queensbury
Financial & listing details
- Price per square foot: $288/sqft
- Tax assessed value: $446,700
- Annual tax amount: $7,600
- Date on market: 10/17/2024
- Ownership: Listing Agent is Co-Owner
Price history
| Date | Event | Price |
|---|---|---|
| 2/7/2025 | Sold | $465,000$288/sqft |
Source:  Global MLS #202427631 Report a problem Global MLS #202427631 Report a problem | ||
| 12/29/2024 | Pending sale | $465,000$288/sqft |
Source: Global MLS #202427631 Report a problem | ||
| 10/17/2024 | Listed for sale | $465,000+16.3%$288/sqft |
Source: Global MLS #202427631 Report a problem | ||
| 11/29/2021 | Sold | $400,000+18.3%$248/sqft |
Source: Global MLS #202129963 Report a problem | ||
| 10/8/2021 | Pending sale | $338,000$209/sqft |
Source: Global MLS #202129963 Report a problem | ||
| 10/6/2021 | Listed for sale | $338,000+26.6%$209/sqft |
Source: Global MLS #202129963 Report a problem | ||
| 4/8/2015 | Sold | $267,000-1.1%$165/sqft |
Source: Public Record Report a problem | ||
| 2/10/2015 | Listed for sale | $269,900+10.2%$167/sqft |
Source: Prudential Manor Homes - QBY #127816 Report a problem | ||
| 10/10/2013 | Sold | $245,000+54.1%$152/sqft |
Source: Public Record Report a problem | ||
| 2/28/2002 | Sold | $159,000+18.2%$98/sqft |
Source: Public Record Report a problem | ||
| 5/26/1999 | Sold | $134,500$83/sqft |
Source: Public Record Report a problem | ||
Public tax history
| Year | Property taxes | Tax assessment |
|---|---|---|
| 2025 | -- | $402,000 |
| 2024 | -- | $402,000 +10.4% |
| 2023 | -- | $364,100 |
| 2022 | -- | $364,100 +33.6% |
| 2021 | -- | $272,600 +1.6% |
| 2020 | -- | $268,400 |
| 2019 | -- | $268,400 |
| 2018 | -- | $268,400 |
Find assessor info on the county website
Neighborhood: Glens Falls North
Nearby homes
- $268,4003 bd2 ba1.6k sqft1 Twicwood Ln, Queensbury, NY 12804Off Market
- $268,4003 bd2 ba1.6k sqft1 Twicwood Ln, Queensbury, NY 12804Off Market
- $500,2004 bd4 ba2.4k sqft2 Cedarwood Dr, Queensbury, NY 12804Off Market
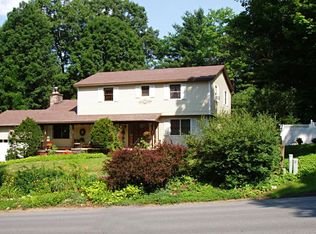
- $548,8003 bd2 ba2.5k sqft5 Twicwood Ln, Queensbury, NY 12804Off Market
- $389,1004 bd2 ba2k sqft3 Cedarwood Dr, Queensbury, NY 12804Off Market
- $412,3004 bd2 ba2.4k sqft1 Cedarwood Dr, Queensbury, NY 12804Off Market
- $440,7004 bd2 ba2.1k sqft4 Cedarwood Dr, Queensbury, NY 12804Off Market
- $240,0002 bd1 ba864 sqft165 Montray Rd, Queensbury, NY 12804Sold
Nearby schools
GreatSchools rating
- 8/10William H Barton Intermediate SchoolGrades: 3-5Distance: 0.8 mi
- 7/10Queensbury Middle SchoolGrades: 6-8Distance: 1 mi
- 5/10Queensbury Senior High SchoolGrades: 9-12Distance: 1.1 mi
Schools provided by the listing agent
- Elementary: Queensbury
- High: Queensbury Senior
Source: Global MLS. This data may not be complete. We recommend contacting the local school district to confirm school assignments for this home.
Sell for more on Zillow
Get a Zillow Showcase℠ listing at no additional cost and you could sell for .
$523,800
2% more
+$10,476
With Zillow Showcase(estimated)
$534,276
- New York
- Warren County
- Queensbury
- 12804
- Glens Falls North
- 1 Twicwood Lane
Nearby cities
Nearby neighborhoods
Nearby zip codes
Other Queensbury Topics
