In a world of its own, situated on land that once grazed sheep, this stunning and sophisticated farmhouse welcomes its next devoted stewards. Abundant light shines through every room, warming the house and making it a home. Wonderfully private, yet just minutes from Bedford Village and Pound Ridge, the property offers easy access to the Mianus River Gorge and miles of scenic hiking trails. Inside you will find four comfortable, cheery bedrooms including a main-floor guest suite-perfect for visitors seeking privacy. A fifth, smaller room upstairs and adjacent to the master suite, can be used as an office, work out room or nursery.
The layout is designed for both relaxed everyday living and elegant entertaining. Cozy up in the pine-paneled den with its own fireplace and lots of bookcases, or gather in the large living room beside the massive stone hearth on chilly evenings. The gracious, inviting dining room with corner cupboards, sets the stage for memory-making dinners, while the gourmet, spacious kitchen, complete with its own fireplace and ample seating space, is a favorite gathering spot year-round.
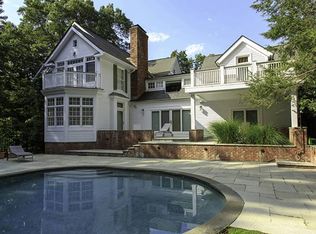
In the warmer months, dine al fresco on the expansive terrace--a perfect place for parties or simply enjoying the sense of place surrounding you, including the stone-cased, heated pool, which also has another spot for dining, under a rose drenched pergola. The lower-walk-out level, with yet another fireplace, offers a versatile hangout haven for family and friends. This is a home that truly embraces all four seasons while offering you endless possibilities to savor the best of country living.
Throughout the property, delightful perennial gardens bloom from spring through fall, while a raised bed, vegetable, cutting flower and herb garden is just steps away from the kitchen door. Walk around the back yard, to find your very own English rose garden tucked into the terrace, also easily accessible through french doors in the den. And if you're wondering what to serve for dessert, try some of the fruit from the orchard which is planted in the style of a romantic walkway.
This is a once in a lifetime spot; the sort of place you hope to find, but rarely do!
Sold for $2,250,000
$2,250,000
1 Twin Lakes Drive, Bedford, NY 10506
4beds
4,002sqft
Single Family Residence, Residential
Built in 1930
5 Acres Lot
$2,400,700 Zestimate®
$562/sqft
$6,614 Estimated rent
Home value
$2,400,700
$2.16M - $2.69M
$6,614/mo
Zestimate® history
Owner options
List your home for rent
$6,614/mo
Rent Zestimate®
Find your next renter with Zillow Rental Manager. Plus, with online applications, you can quickly screen prospective tenants – for free.
$6,614/mo
Rent Zestimate®
Refinance and save
$15,108/mo
Est. payment
Refinancing to a lower rate could help reduce your monthly payments and save thousands over the life of the loan.
$15,108/mo
Est. payment
Explore your selling options
Work with a Zillow partner agent
Leverage their expertise and Zillow's premium Showcase listings to get your home seen by more buyers.
Get startedList with your own agent
Get your home in front of millions of buyers by listing it on Zillow.
Learn how to do itSell it yourself
Take full control of how buyers see your home on Zillow by listing For Sale by Owner (FSBO).
List your homeWhat's special
Main-floor guest suiteAbundant lightExpansive terraceStone hearthPerennial gardensLower-walk-out levelStone-cased heated pool
Zillow last checked:
Listing updated:
Listed by:
Christine Foster 914-282-3054,
Corcoran Legends Realty 914-234-9261
Bought with:
Jody Rosen, 10401339760
Julia B Fee Sothebys Int. Rlty
Source: OneKey® MLS as distributed by MLS GRID,MLS#: 877420
Facts & features
Interior
Bedrooms & bathrooms
- Bedrooms: 4
- Bathrooms: 4
- Full bathrooms: 3
- 1/2 bathrooms: 1
Bedroom 1
- Description: Large, sunny primary bedroom with ensuite bathroom and separate office, nursery
- Level: Second
Bedroom 2
- Description: Family bedroom
- Level: Second
Bedroom 4
- Description: Large guest room or first floor primary bedroom.
- Level: First
Bathroom 1
- Description: Primary bathroom
- Level: Second
Bathroom 2
- Description: Family bathroom
- Level: Second
Bathroom 3
- Description: Full bathroom off of the guest room
- Level: First
Bathroom 3
- Description: Family bedroom
- Level: Second
Bathroom 4
- Description: Guest bathroom
- Level: First
Basement
- Description: Partially finished playroom with fireplace
- Level: Lower
Den
- Description: With fireplace and lots of bookshelves. Doors open to the terrace.
- Level: First
Dining room
- Description: Formal dining room with built-in china cupboards
- Level: First
Kitchen
- Description: Sunny, large gourmet eat-in kitchen. A covered porch is attached.
- Level: First
Living room
- Description: Large living room with wonderful stone fireplace
- Level: First
Heating
- Baseboard, Hot Water, Oil, Steam
Cooling
- Central Air
Appliances
- Included: Dryer, Gas Oven, Gas Range, Microwave, Refrigerator, Washer
- Laundry: Laundry Room
Features
- Eat-in Kitchen
- Flooring: Wood
- Basement: Partially Finished,Walk-Out Access
- Attic: Walkup
- Number of fireplaces: 4
- Fireplace features: Family Room, Living Room
Interior area
- Total structure area: 4,002
- Total interior livable area: 4,002 sqft
Property
Parking
- Total spaces: 2
- Parking features: Detached
- Garage spaces: 2
Features
- Levels: Two
- Patio & porch: Terrace
- Exterior features: Basketball Hoop, Garden
- Has private pool: Yes
- Pool features: Electric Heat, In Ground
Lot
- Size: 5 Acres
Details
- Additional structures: Garage(s)
- Parcel number: 2000085013000010000016
- Special conditions: None
- Other equipment: Fuel Tank(s), Generator
Construction
Type & style
- Home type: SingleFamily
- Architectural style: Colonial
- Property subtype: Single Family Residence, Residential
Materials
- Clapboard
Condition
- Actual
- Year built: 1930
Utilities & green energy
- Sewer: Septic Tank
- Utilities for property: Electricity Connected, Propane, Water Connected
Community & HOA
HOA
- Has HOA: No
Location
- Region: Bedford
Financial & listing details
- Price per square foot: $562/sqft
- Tax assessed value: $144,300
- Annual tax amount: $35,328
- Date on market: 6/18/2025
- Cumulative days on market: 9 days
- Listing agreement: Exclusive Right To Sell
- Listing terms: Conventional
- Electric utility on property: Yes
Price history
| Date | Event | Price |
|---|---|---|
| 8/26/2025 | Sold | $2,250,000$562/sqft |
Source:  OneKey® MLS as distributed by MLS GRID #877420 Report a problem OneKey® MLS as distributed by MLS GRID #877420 Report a problem | ||
| 6/27/2025 | Pending sale | $2,250,000$562/sqft |
Source: OneKey® MLS as distributed by MLS GRID #877420 Report a problem | ||
| 6/18/2025 | Listed for sale | $2,250,000+37.6%$562/sqft |
Source: OneKey® MLS as distributed by MLS GRID #877420 Report a problem | ||
| 6/20/2024 | Listing removed | -- |
Source: OneKey® MLS as distributed by MLS GRID #H6300154 Report a problem | ||
| 6/18/2024 | Listed for rent | $15,000$4/sqft |
Source: OneKey® MLS as distributed by MLS GRID #H6300154 Report a problem | ||
| 6/11/2007 | Sold | $1,635,000+86.9%$409/sqft |
Source: Public Record Report a problem | ||
| 1/26/1998 | Sold | $875,000$219/sqft |
Source: Agent Provided Report a problem | ||
Public tax history
| Year | Property taxes | Tax assessment |
|---|---|---|
| 2025 | -- | $144,290 0% |
| 2024 | -- | $144,295 |
| 2023 | -- | $144,295 |
| 2022 | -- | $144,295 |
| 2021 | -- | $144,295 |
| 2020 | -- | $144,295 0% |
| 2019 | -- | $144,300 |
| 2018 | -- | $144,300 |
| 2017 | -- | $144,300 |
| 2016 | -- | $144,300 |
| 2015 | -- | $144,300 |
| 2014 | -- | $144,300 |
| 2013 | -- | $144,300 |
| 2012 | -- | $144,300 |
| 2011 | -- | $144,300 |
| 2010 | -- | $144,300 |
| 2009 | -- | $144,300 |
| 2008 | -- | $144,300 |
| 2007 | -- | $144,300 |
| 2006 | -- | $144,300 |
| 2005 | -- | $144,300 |
| 2004 | -- | $144,300 |
| 2003 | -- | $144,300 |
| 2002 | -- | $144,300 |
| 2001 | -- | $144,300 |
| 2000 | -- | $144,300 |
| 1999 | -- | $144,300 |
Find assessor info on the county website
Neighborhood: 10506
Nearby homes
- $4,288,1006 bd6 ba6.8k sqft34 Twin Lakes Dr, Bedford, NY 10506Off Market
- $355,550-- bd-- ba-- sqft200 Long Ridge Rd, Bedford, NY 10506Off Market
- $1,550,0003 bd3 ba2.8k sqft160 Long Ridge Rd, Bedford, NY 10506For Sale

- $1,086,239-- bd-- ba-- sqft160 Long Ridge Rd, Bedford, NY 10506Off Market
- $2,104,800-- bd-- ba-- sqft160 Long Ridge Rd, Bedford, NY 10506Off Market
- $650,0004.02 Acres201 Long Ridge Rd, Bedford, NY 10506Sold
- $2,625,321-- bd-- ba-- sqft183 Long Ridge Rd, Bedford, NY 10506Off Market
- $5,350,0005 bd8 ba7.7k sqft1 Hemlock Hill Ln, Bedford, NY 10506Pending
Nearby schools
GreatSchools rating
- 9/10Bedford Village Elementary SchoolGrades: K-5Distance: 1.5 mi
- 7/10Fox Lane Middle SchoolGrades: 6-8Distance: 3 mi
- 7/10Fox Lane High SchoolGrades: 9-12Distance: 3.1 mi
Schools provided by the listing agent
- Elementary: Bedford Village Elementary School
- Middle: Fox Lane Middle School
- High: Fox Lane High School
Source: OneKey® MLS as distributed by MLS GRID. This data may not be complete. We recommend contacting the local school district to confirm school assignments for this home.
Get a cash offer in 3 minutes
Find out how much your home could sell for in as little as 3 minutes with a no-obligation cash offer.
Estimated market value
$2,400,700
Get a cash offer in 3 minutes
Find out how much your home could sell for in as little as 3 minutes with a no-obligation cash offer.
Estimated market value
$2,400,700
- New York
- Westchester County
- Bedford
- 10506
- 1 Twin Lakes Drive
Nearby cities
Nearby zip codes
Other Bedford Topics
