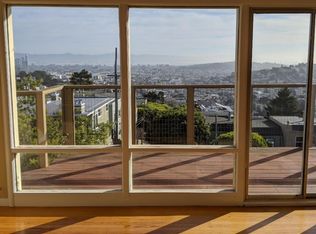
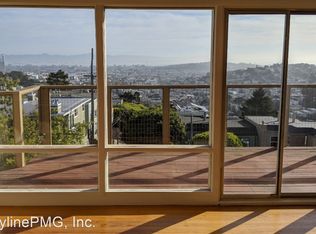
Welcome to your dream residence nestled on the corner of Twin Peaks Blvd and Clayton Street in San Francisco. This magnificent four-bedroom, four-bathroom view home offers an unparalleled living experience, showcasing breathtaking vistas from every angle. With its expansive triangle-shaped lot and an abundance of rugged-resistant plantings, this property boasts a unique and captivating outdoor space. As you step inside this architectural masterpiece, you'll be immediately struck by the seamless blend of contemporary design and timeless elegance. The open-concept floor plan creates a fluid transition between the living, dining, and kitchen areas, enhancing the spaciousness and inviting natural light to flood the interiors. The gourmet kitchen is a chef's delight, featuring high-end appliances, sleek cabinetry, and ample counter space for preparing culinary delights. The adjacent dining area offers a serene atmosphere for enjoying meals, with the ever-changing San Francisco landscape serving as the perfect backdrop.
Sold for $4,219,500
$4,219,500
1 Twin Peaks Blvd, San Francisco, CA 94114
4beds
3,132sqft
Single Family Residence
Built in 1951
7,148 Square Feet Lot
$4,744,600 Zestimate®
$1,347/sqft
$15,321 Estimated rent
Home value
$4,744,600
$4.22M - $5.31M
$15,321/mo
Zestimate® history
Owner options
List your home for rent
$15,321/mo
Rent Zestimate®
Find your next renter with Zillow Rental Manager. Plus, with online applications, you can quickly screen prospective tenants – for free.
$15,321/mo
Rent Zestimate®
Refinance and save
$27,065/mo
Est. payment
Refinancing to a lower rate could help reduce your monthly payments and save thousands over the life of the loan.
$27,065/mo
Est. payment
Explore your selling options
Work with a Zillow partner agent
Leverage their expertise and Zillow's premium Showcase listings to get your home seen by more buyers.
Get startedList with your own agent
Get your home in front of millions of buyers by listing it on Zillow.
Learn how to do itSell it yourself
Take full control of how buyers see your home on Zillow by listing For Sale by Owner (FSBO).
List your homeWhat's special
Sleek cabinetryOpen-concept floor planHigh-end appliancesFour-bathroom view homeExpansive triangle-shaped lotGourmet kitchenRugged-resistant plantings
Zillow last checked:
Listing updated:
Listed by:
Frank A. Nolan DRE #01300017 415-377-3726,
Vanguard Properties 415-321-7000,
Andrew James Warren DRE #01888290 415-265-3826,
Vanguard Properties
Bought with:
Derek M. Jackson, DRE #01971947
Vanguard Properties
Scott E. Morton, DRE #01418035
Vanguard Properties
Source: SFAR,MLS#: 423747124 Originating MLS: San Francisco Association of REALTORS
Originating MLS: San Francisco Association of REALTORSFacts & features
Interior
Bedrooms & bathrooms
- Bedrooms: 4
- Bathrooms: 5
- Full bathrooms: 4
- 1/2 bathrooms: 1
Primary bedroom
- Features: Closet, Walk-In Closet
- Area: 0
- Dimensions: 0 x 0
Bedroom 1
- Area: 0
- Dimensions: 0 x 0
Bedroom 2
- Area: 0
- Dimensions: 0 x 0
Bedroom 3
- Area: 0
- Dimensions: 0 x 0
Bedroom 4
- Area: 0
- Dimensions: 0 x 0
Primary bathroom
- Features: Double Vanity, Shower Stall(s), Soaking Tub
Dining room
- Features: Formal Area
- Level: Main
- Area: 0
- Dimensions: 0 x 0
Family room
- Features: Deck Attached, View
- Level: Lower
- Area: 0
- Dimensions: 0 x 0
Kitchen
- Features: Ceramic Counter, Kitchen Island, Island w/Sink, Quartz Counter
- Level: Main
- Area: 0
- Dimensions: 0 x 0
Living room
- Features: View
- Level: Main
- Area: 0
- Dimensions: 0 x 0
Heating
- Central, Gas
Cooling
- None
Appliances
- Included: Dishwasher, Disposal, Gas Cooktop, Tankless Water Heater, Dryer, Washer
- Laundry: In Garage
Features
- Formal Entry
- Flooring: Wood, See Remarks
- Windows: Double Pane Windows
- Has fireplace: No
Interior area
- Total structure area: 3,132
- Total interior livable area: 3,132 sqft
Property
Parking
- Total spaces: 3
- Parking features: Garage Door Opener, Inside Entrance, Side By Side, Independent, On Site (Single Family Only)
- Has garage: Yes
Features
- Exterior features: Fire Pit
- Fencing: Gate,Fenced
- Has view: Yes
- View description: Bay, Bridge(s), City, City Lights, Downtown, Mt Diablo, Panoramic, San Francisco
- Has water view: Yes
- Water view: Bay
Lot
- Size: 7,148 Square Feet
Details
- Parcel number: 2661001
- Special conditions: Standard
Construction
Type & style
- Home type: SingleFamily
- Architectural style: Mid-Century
- Property subtype: Single Family Residence
Materials
- Foundation: Concrete
- Roof: Elastomeric
Condition
- Year built: 1951
Utilities & green energy
- Sewer: Public Sewer
- Water: Public
Community & HOA
Community
- Security: Carbon Monoxide Detector(s), Smoke Detector(s)
HOA
- Has HOA: No
Location
- Region: San Francisco
- Elevation: 0
Financial & listing details
- Price per square foot: $1,347/sqft
- Tax assessed value: $1,959,593
- Annual tax amount: $23,983
- Price range: $4.2M - $4.2M
- Date on market: 6/8/2023
- Cumulative days on market: 70 days
- Total actual rent: 0
Price history
| Date | Event | Price |
|---|---|---|
| 8/14/2023 | Sold | $4,219,500-7.3%$1,347/sqft |
Source:  SFAR #423747124 Report a problem SFAR #423747124 Report a problem | ||
| 8/4/2023 | Pending sale | $4,550,000$1,453/sqft |
Source: SFAR #423747124 Report a problem | ||
| 7/23/2023 | Contingent | $4,550,000$1,453/sqft |
Source: SFAR #423747124 Report a problem | ||
| 6/8/2023 | Listed for sale | $4,550,000$1,453/sqft |
Source: SFAR #423747124 Report a problem | ||
| 5/31/2023 | Listing removed | $4,550,000$1,453/sqft |
Source: SFAR #423741111 Report a problem | ||
| 5/15/2023 | Listed for sale | $4,550,000+152.8%$1,453/sqft |
Source: SFAR #423741111 Report a problem | ||
| 11/18/2021 | Sold | $1,800,000-9.8%$575/sqft |
Source: SFAR #421593748 Report a problem | ||
| 10/23/2021 | Pending sale | $1,995,000$637/sqft |
Source: SFAR #421593748 Report a problem | ||
| 10/11/2021 | Listed for sale | $1,995,000$637/sqft |
Source: SFAR #421593748 Report a problem | ||
Public tax history
| Year | Property taxes | Tax assessment |
|---|---|---|
| 2025 | $23,983 +3% | $1,959,593 +2% |
| 2024 | $23,295 +1.5% | $1,921,170 +2% |
| 2023 | $22,948 +650.3% | $1,883,500 +822.6% |
| 2022 | $3,059 +2% | $204,161 +2% |
| 2021 | $2,998 -1.1% | $200,159 +1% |
| 2020 | $3,030 +3.4% | $198,108 +2% |
| 2019 | $2,930 +3.5% | $194,225 +2% |
| 2018 | $2,832 +13.3% | $190,417 +2% |
| 2017 | $2,498 +2.9% | $186,684 +2% |
| 2016 | $2,428 +1.4% | $183,025 +1.5% |
| 2015 | $2,394 +2.7% | $180,277 +2% |
| 2014 | $2,332 | $176,747 +0.5% |
| 2013 | -- | $175,949 +2% |
| 2012 | -- | $172,500 +2% |
| 2011 | -- | $169,118 +0.8% |
| 2010 | -- | $167,856 -0.2% |
| 2009 | -- | $168,255 +2% |
| 2008 | -- | $164,957 +2% |
| 2007 | -- | $161,723 +2% |
| 2006 | -- | $158,553 +2% |
| 2005 | -- | $155,445 +3.9% |
| 2003 | -- | $149,606 +2% |
| 2002 | -- | $146,673 +2% |
| 2001 | -- | $143,800 +2% |
| 2000 | -- | $140,980 |
Find assessor info on the county website
Neighborhood: Clarendon Heights
Nearby homes
- $--2 bd2 ba1k sqft45 Twin Peaks Blvd #A, San Francisco, CA 94114Off Market
- $--1 bd1 ba500 sqft1313 Clayton St, San Francisco, CA 94114Off Market
- $--1 bd1 ba450 sqft45 Twin Peaks Blvd #1313, San Francisco, CA 94114Off Market

- $2,650,4004 bd5 ba3.5k sqft45 Twin Peaks Blvd #8413023, San Francisco, CA 94114Off Market
- $12,2682,157 Square Feet301AA Twin Peaks Blvd, San Francisco, CA 94114Off Market
- $--2 bd2 ba1k sqft57 Twin Peaks Blvd, San Francisco, CA 94114Off Market
- $2,636,5003 bd2 ba1.6k sqft49 Twin Peaks Blvd, San Francisco, CA 94114Off Market
- $2,667,1004 bd2 ba2.3k sqft26-28 Twin Peaks Blvd, San Francisco, CA 94117Off Market
Nearby schools
GreatSchools rating
- 9/10Clarendon Alternative Elementary SchoolGrades: K-5Distance: 0.7 mi
- 2/10S.F. International High SchoolGrades: 8-12Distance: 2.5 mi
- 10/10Asawa (Ruth) San Francisco School Of The Arts, A Public School.Grades: 9-12Distance: 1.1 mi
Get a cash offer in 3 minutes
Find out how much your home could sell for in as little as 3 minutes with a no-obligation cash offer.
Estimated market value
$4,744,600
Get a cash offer in 3 minutes
Find out how much your home could sell for in as little as 3 minutes with a no-obligation cash offer.
Estimated market value
$4,744,600
- California
- San Francisco County
- San Francisco
- 94114
- Clarendon Heights
- 1 Twin Peaks Blvd
Nearby cities
Nearby neighborhoods
Nearby zip codes
Other San Francisco Topics
