Skip main navigation
Off market
  • $956,900

    1 Ullman Ter, Monsey, NY 10952

    5beds
    1,919sqft
    SingleFamily
    Built in 1967
    0.62 Acres Lot
    $956,900 Zestimate®
    $499/sqft
    $4,844 Estimated rent

    Home value

    $956,900

    $899,000 - $1.02M

    $4,844/mo

    Zestimate® history
    Loading
    Loading...

    Owner options

    List your home for rent

    $4,844/mo

    Rent Zestimate®

    Find your next renter with Zillow Rental Manager. Plus, with online applications, you can quickly screen prospective tenants – for free.

    Learn more

    $4,844/mo

    Rent Zestimate®

    Refinance and save

    $6,504/mo

    Est. payment

    Refinancing to a lower rate could help reduce your monthly payments and save thousands over the life of the loan.

    See today's rates

    $6,504/mo

    Est. payment

    Explore your selling options

    Work with a Zillow partner agent

    Leverage their expertise and Zillow's premium Showcase listings to get your home seen by more buyers.

    Get started

    List with your own agent

    Get your home in front of millions of buyers by listing it on Zillow.

    Learn how to do it

    Sell it yourself

    Take full control of how buyers see your home on Zillow by listing For Sale by Owner (FSBO).

    List your home

    What's special

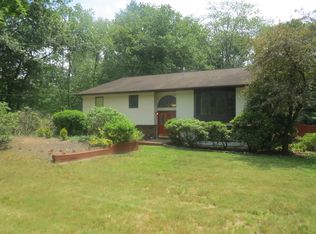

    Are you seeking an escape to the quiet suburbs? Then this expanded 5 bedroom home is for you! Nestled amongst glorious specimen trees, shrubs and flowers, the property offers complete privacy and a true Park-like feel! Original owners have lovingly maintained this spacious home and have enjoyed the quiet neighborhood and ultra convenient location close to Green Meadow School, minutes from the NY State Thruway, Garden State Parkway and NYC Bus stop. The upper level has hardwood floors throughout, skylights, Alarm system, a spacious Eat-in Kitchen with wonderful storage and Stylestone countertops, a Formal Dining room and a Sun filled enclosed porch that leads out to the large private backyard deck. Three bedrooms upstairs including Master Bdrm with 2 closets and Spa Like bathroom with soaking tub and a main hall bath updated 2012 . Find 2 more bedrooms on lower level, room for in home office/ study space & a lower level powder room that can easily be converted to make it a 3rd full bath. The large Family room with wood burning Fireplace is great for entertaining. Plenty of storage including a large 2 car garage with EV charger for electric vehicles!. Sellers have replaced the Roof and Central Air, & HW Heat boiler approx. 7 years ago. Make this wonderful house your own and enjoy many years in this charming area of Rockland County!

    This property is off market, which means it's not currently listed for sale or rent on Zillow. This may be different from what's available on other websites or public sources.
    Facts & features

    Interior

    Bedrooms & bathrooms
    • Bedrooms: 5
    • Bathrooms: 3
    • Full bathrooms: 2
    • 1/2 bathrooms: 1
    Heating
    • Forced air, Other
    Cooling
    • Central
    Appliances
    • Laundry: In Unit
    Features
    • Eat-in Kitchen, 1st Floor Bedrm, Entrance Foyer, Master Bath, Powder Room, Walk-In Closet(s), Formal Dining Room
    • Basement: Finished
    • Has fireplace: Yes
    Interior area
    • Total interior livable area: 1,919 sqft

    Property

    Parking
    • Total spaces: 2
    • Parking features: Garage - Attached
    Features
    • Patio & porch: Porch, Deck
    • Exterior features: Wood
    Lot
    • Size: 0.62 Acres
    • Features: Corner Lot, Level, Wooded, Private
    Details
    • Parcel number: 3926156219136

    Construction

    Type & style
    • Home type: SingleFamily
    • Architectural style: 2 Story, Raised Ranch, Bilevel
    Materials
    • Wood
    Condition
    • Year built: 1967

    Utilities & green energy

    • Sewer: Public Sewer
    • Water: Public

    Community & neighborhood

    Location
    • Region: Monsey

    Other

    Other facts
    • Appliances: Dryer, Refrigerator, Dishwasher, Washer, Range
    • ConstructionMaterials: Frame, Cedar, Asbestos
    • Cooling: Central Air
    • Flooring: Wall To Wall Carpet, Hardwood
    • FireplaceYN: 1
    • Heating: Forced Air, Natural Gas
    • Inclusions: Dryer, Dishwasher, Refrigerator, Washer, Oven/Range, Door Hardware, Garage Door Opener, Shades/Blinds, Wall to Wall Carpet, Curtains/Drapes
    • InteriorFeatures: Eat-in Kitchen, 1st Floor Bedrm, Entrance Foyer, Master Bath, Powder Room, Walk-In Closet(s), Formal Dining Room
    • PropertyType: Residential
    • PatioAndPorchFeatures: Porch, Deck
    • WaterSource: Public
    • SeniorCommunityYN: 0
    • ParkingFeatures: Attached, Driveway
    • ArchitecturalStyle: 2 Story, Raised Ranch, Bilevel
    • LotFeatures: Corner Lot, Level, Wooded, Private
    • RoadResponsibility: Public Maintained Road
    • Sewer: Public Sewer
    • LaundryFeatures: In Unit
    • CommunityFeatures: Park
    • HotWater: Gas Stand Alone
    • AtticDescription: Partial
    • Village: Chestnut Ridge

    Price history

    DateEventPrice
    2/10/2021Sold$605,000+1%$315/sqft
    Source: OneKey® MLS as distributed by MLS GRID #H6075758 Report a problem
    11/18/2020Pending sale$599,000$312/sqft
    Source: OneKey® MLS as distributed by MLS GRID #H6075758 Report a problem
    11/13/2020Listing removed$599,000$312/sqft
    Source: Howard Hanna Rand Realty #H6075758 Report a problem
    10/16/2020Listed for sale$599,000$312/sqft
    Source: Howard Hanna Rand Realty #H6075758 Report a problem

    Public tax history

    YearProperty taxesTax assessment
    2025-- $57,700
    2024-- $57,700
    2023-- $57,700
    2022-- $57,700
    2021-- $57,700
    2020-- $57,700
    2019-- $57,700
    2018-- $57,700
    2017$12,416 $57,700
    2016-- $57,700
    2015-- $57,700
    2014-- $57,700
    2013-- $57,700 -3.7%
    2012-- $59,900
    2011-- $59,900
    2010-- $59,900
    2009-- $59,900
    2007-- $59,900 +11.5%
    2006-- $53,700 -10.4%
    2005-- $59,900
    2004-- $59,900
    2003-- $59,900
    2002-- $59,900
    2001-- $59,900
    2000-- $59,900

    Find assessor info on the county website

    Neighborhood: 10952

    Nearby schools

    GreatSchools rating
    Schools provided by the listing agent
    • Elementary: ELDORADO ELEMENTARY SCHOOL,FLEETWOOD ELEMENTARY SCHOOL
    • Middle: CHESTNUT RIDGE MIDDLE SCHOOL
    • High: SPRING VALLEY HIGH SCHOOL
    • District: EAST RAMAPO

    Source: The MLS. This data may not be complete. We recommend contacting the local school district to confirm school assignments for this home.

    Get a cash offer in 3 minutes
    Find out how much your home could sell for in as little as 3 minutes with a no-obligation cash offer.
    Estimated market value
    $956,900
    Get a cash offer in 3 minutes
    Find out how much your home could sell for in as little as 3 minutes with a no-obligation cash offer.
    Estimated market value
    $956,900