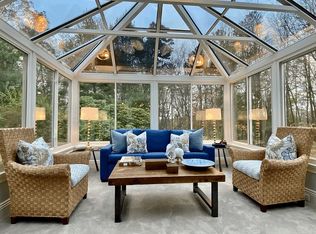
Welcome to 1 Utica Drive, Hudson, MA! This unique true Contemporary is tucked away in a sought-after cul-de-sac neighborhood & showcases an abundance of natural light, dramatic cathedral ceilings, & distinctive angled trapezoidal windows. The spacious family room is perfect for entertaining, featuring a fireplace, two sets of sliders, and a convenient wet bar. The eat-in kitchen offers a pantry, 5-burner gas stove, corner sink, desk area & conveniently located washer/dryer hookup. The living room opens to a bright & inviting sunroom overlooking the large deck & private rear yard. The primary bedroom is a relaxing retreat with its own fireplace, built-ins, a walk-in closet, and a private full bath featuring a jetted tub. The generously sized second-floor bedrooms provide comfortable space for family, guests, or a home office. Additional highlights include central air, gas heating & hot water, beautiful landscaping & stonework, and plenty of off-street parking. Enjoy an excellent location close to major shopping, highways, & all that downtown Hudson has to offer, including its quaint shops, restaurants & popular brewery. If you have been searching for a one-of-a-kind home with character, space, & an exceptional setting, this home checks all the boxes!
Pending
$749,900
1 Utica Dr, Hudson, MA 01749
3beds
2,382sqft
Single Family Residence
Built in 1988
0.69 Acres Lot
$756,100 Zestimate®
$315/sqft
$-- HOA
What's special
Central airCorner sinkLarge deckEat-in kitchenBright and inviting sunroomPrivate rear yardSpacious family room
- 32 days
- 374
- 9
Likely to sell faster than
Zillow last checked:
Listing updated:
Listed by:
S. Elaine McDonald 978-838-9444,
REMAX Executive Realty 508-480-8400,
Douglas Palino 978-838-9444
Source: MLS PIN,MLS#: 73571041
Facts & features
Interior
Bedrooms & bathrooms
- Bedrooms: 3
- Bathrooms: 3
- Full bathrooms: 2
- 1/2 bathrooms: 1
Primary bedroom
- Features: Cathedral Ceiling(s), Ceiling Fan(s), Walk-In Closet(s), Flooring - Wall to Wall Carpet
- Level: Second
- Area: 210
- Dimensions: 15 x 14
Bedroom 2
- Features: Closet, Flooring - Wall to Wall Carpet
- Level: Second
- Area: 144
- Dimensions: 12 x 12
Bedroom 3
- Features: Closet, Flooring - Wall to Wall Carpet
- Level: Second
- Area: 120
- Dimensions: 12 x 10
Primary bathroom
- Features: Yes
Bathroom 1
- Features: Bathroom - Full, Bathroom - With Tub & Shower, Flooring - Stone/Ceramic Tile, Double Vanity
- Level: Second
- Area: 63
- Dimensions: 9 x 7
Bathroom 2
- Features: Bathroom - Full, Bathroom - With Shower Stall, Skylight, Cathedral Ceiling(s), Double Vanity
- Level: Second
- Area: 81
- Dimensions: 9 x 9
Bathroom 3
- Features: Bathroom - Half, Flooring - Stone/Ceramic Tile
- Level: First
- Area: 24
- Dimensions: 6 x 4
Dining room
- Features: Flooring - Hardwood
- Level: First
- Area: 144
- Dimensions: 12 x 12
Family room
- Features: Closet/Cabinets - Custom Built, Flooring - Wall to Wall Carpet, Wet Bar, Recessed Lighting, Slider
- Level: First
- Area: 266
- Dimensions: 19 x 14
Kitchen
- Features: Flooring - Vinyl, Pantry, Dryer Hookup - Electric, Recessed Lighting, Washer Hookup, Gas Stove
- Level: First
- Area: 162
- Dimensions: 18 x 9
Living room
- Features: Cathedral Ceiling(s), Ceiling Fan(s), Flooring - Wall to Wall Carpet, Recessed Lighting
- Level: First
- Area: 273
- Dimensions: 21 x 13
Heating
- Forced Air, Natural Gas
Cooling
- Central Air
Appliances
- Included: Gas Water Heater, Water Heater, Range, Dishwasher, Refrigerator, Washer, Dryer
- Laundry: Electric Dryer Hookup, Washer Hookup, First Floor
Features
- Cathedral Ceiling(s), Slider, Sun Room
- Flooring: Tile, Carpet, Flooring - Stone/Ceramic Tile
- Doors: Insulated Doors
- Windows: Skylight(s), Insulated Windows, Screens
- Basement: Full,Interior Entry,Garage Access
- Number of fireplaces: 1
- Fireplace features: Family Room, Master Bedroom
Interior area
- Total structure area: 2,382
- Total interior livable area: 2,382 sqft
- Finished area above ground: 2,382
Video & virtual tour
Property
Parking
- Total spaces: 6
- Parking features: Under, Garage Door Opener, Storage, Workshop in Garage, Oversized, Paved Drive, Off Street, Paved
- Attached garage spaces: 2
- Uncovered spaces: 4
Features
- Patio & porch: Deck
- Exterior features: Deck, Rain Gutters, Screens, Garden
- Waterfront features: Lake/Pond, 1/2 to 1 Mile To Beach, Beach Ownership(Public)
Lot
- Size: 0.69 Acres
- Features: Cul-De-Sac
Details
- Parcel number: M:0066 B:0000 L:0148,544241
- Zoning: SA8
Construction
Type & style
- Home type: SingleFamily
- Architectural style: Contemporary
- Property subtype: Single Family Residence
Materials
- Frame
- Foundation: Concrete Perimeter
- Roof: Shingle
Condition
- Year built: 1988
Utilities & green energy
- Electric: Circuit Breakers
- Sewer: Public Sewer
- Water: Public
Community & HOA
Community
- Features: Public Transportation, Shopping, Tennis Court(s), Park, Walk/Jog Trails, Stable(s), Golf, Medical Facility, Bike Path, Conservation Area, Highway Access, House of Worship, Private School, Public School, T-Station, University
HOA
- Has HOA: No
Location
- Region: Hudson
Financial & listing details
- Price per square foot: $315/sqft
- Tax assessed value: $731,700
- Annual tax amount: $10,347
- Date on market: 9/6/2026
- Road surface type: Paved
Estimated market value
$756,100
$718,000 - $794,000
$3,883/mo
Price history
| Date | Event | Price |
|---|---|---|
| 9/25/2026 | Pending sale | $749,900$315/sqft |
Source: MLS PIN #73571041 Report a problem | ||
| 9/11/2026 | Contingent | $749,900$315/sqft |
Source: MLS PIN #73571041 Report a problem | ||
| 9/2/2026 | Listed for sale | $749,900+323.7%$315/sqft |
Source: MLS PIN #73571041 Report a problem | ||
| 12/19/1990 | Sold | $177,000$74/sqft |
Source: Public Record Report a problem | ||
Public tax history
| Year | Property taxes | Tax assessment |
|---|---|---|
| 2025 | $10,156 +6.2% | $731,700 +7.1% |
| 2024 | $9,562 +5.5% | $683,000 +10.1% |
| 2023 | $9,061 +11% | $620,600 +20.6% |
| 2022 | $8,160 -0.1% | $514,500 +4.5% |
| 2021 | $8,169 +1.8% | $492,400 +1.9% |
| 2020 | $8,028 +5.3% | $483,300 +7.9% |
| 2019 | $7,626 -3.8% | $447,800 -1.2% |
| 2018 | $7,931 +9.7% | $453,200 +9.7% |
| 2017 | $7,228 +2.7% | $413,000 +1.5% |
| 2016 | $7,037 +7.1% | $407,000 +7% |
| 2015 | $6,571 +8.9% | $380,500 +9.9% |
| 2014 | $6,033 -0.5% | $346,300 -6.4% |
| 2013 | $6,061 +2.2% | $370,000 -3.2% |
| 2012 | $5,931 +6.4% | $382,400 -2.8% |
| 2011 | $5,573 +3.9% | $393,600 -4.4% |
| 2010 | $5,363 +7.4% | $411,900 -6.5% |
| 2009 | $4,993 +9.3% | $440,300 |
| 2008 | $4,570 +5.2% | $440,300 -3.5% |
| 2007 | $4,344 -5.6% | $456,300 +0.7% |
| 2006 | $4,602 +8.7% | $453,000 +10.6% |
| 2005 | $4,235 +9.1% | $409,600 +3.8% |
| 2004 | $3,883 +1.4% | $394,600 +10.5% |
| 2003 | $3,829 +1.3% | $357,200 +8.8% |
| 2002 | $3,780 +13% | $328,400 +32.3% |
| 2000 | $3,346 -12.6% | $248,200 +7% |
| 1995 | $3,827 | $232,060 |
Find assessor info on the county website
Monthly payment
Est. payment
Payment breakdown
Explore the cost of this home by adjusting the details. Changes won't be saved.Climate risks
Neighborhood: 01749
Similar homes
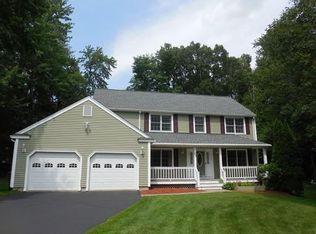
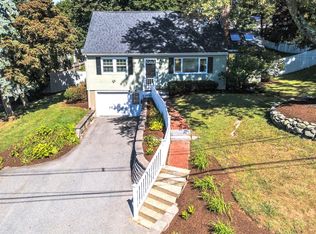
- $709,0004 bd2 ba2.1k sqft4 Stratton Rd, Hudson, MA 01749For Sale
 MLS ID #73578515, James Carlson, Settlers Realty Group, LLC. MLS PIN
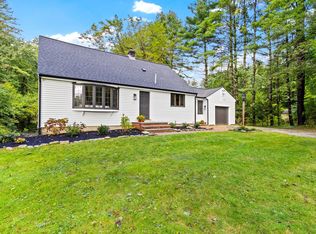
 - $749,0003 bd2 ba2.2k sqft217 Hudson Rd, Stow, MA 01775For Sale
 MLS ID #73586033, Jennifer Gero, Keller Williams Realty Boston Northwest. MLS PIN
 - $899,9003 bd3 ba2.3k sqft69 White Pond Rd, Hudson, MA 01749For Sale
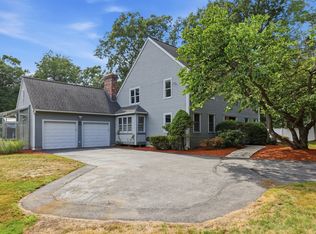 MLS ID #73563826, Karen A. Neilsen, LAER Realty Partners. MLS PIN
 - $599,9003 bd2 ba2k sqft33 Rolling Ln, Hudson, MA 01749For Sale
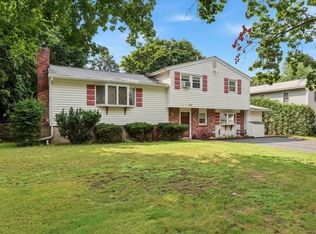 MLS ID #73559823, Michael Chaves, Lamacchia Realty, Inc.. MLS PIN
