Skip main navigation
Sold for $2,250,000
  • $2,250,000

    1 Uva Way, Port Jefferson, NY 11777

    6beds
    9,000sqft
    Single Family Residence, Residential
    Built in 2004
    1.6 Acres Lot
    $-- Zestimate®
    $250/sqft
    $15,000 Estimated rent

    Home value

    Not available

    Estimated sales range

    Not available

    $15,000/mo

    Zestimate® history
    Loading
    Loading...

    Owner options

    List your home for rent

    $15,000/mo

    Rent Zestimate®

    Find your next renter with Zillow Rental Manager. Plus, with online applications, you can quickly screen prospective tenants – for free.

    Learn more

    $15,000/mo

    Rent Zestimate®

    Refinance and save

    $15,535/mo

    Est. payment

    Refinancing to a lower rate could help reduce your monthly payments and save thousands over the life of the loan.

    See today's rates

    $15,535/mo

    Est. payment

    Explore your selling options

    Work with a Zillow partner agent

    Leverage their expertise and Zillow's premium Showcase listings to get your home seen by more buyers.

    Get started

    List with your own agent

    Get your home in front of millions of buyers by listing it on Zillow.

    Learn how to do it

    Sell it yourself

    Take full control of how buyers see your home on Zillow by listing For Sale by Owner (FSBO).

    List your home

    What's special

    New gaf roofPool houseTwo primary suitesTrex mahogany finished deckTwo sets of stairwaysJacuzzi tubsBreakfast nook
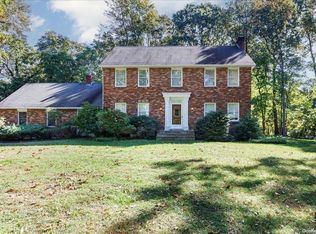
    6 Bedrooms, 6 Full Baths And 3 Half Baths Spectacular Very Green Efficient Mansion Situated In A 1.6 Acre Secluded Belle Terre Area. You Don't Want To Miss This unique Home Built by High End Architectual Designer Scott Accardo ! 9000 Sq.Ft indoor space. 40'x20' Indoor Solar Heated Gunite Swimming Pool With Ozone sanitizer. 2700 Sq.ft. Pool House with Wood Burner Stove, Changing Room, Full bath And Entertaining Area. New GAF Roof installed 2019 (50 year warranty). New Driveway 2021. 66 Solar panels with more than 22MWh annual power production. Generac 20kw Propane Powered Standby Generator With Automatic Transfer Switch, 150G propane tank for generator. 1000G High Efficiency Viessman New Propane boiler 10 Zone Heating/Cooling. Solar Heating, Hot Water & Geothermal Heat Pump 60G Hot Water Tank Trex Mahogany Finished Deck, Blue Stone Patio. Two Primary Suites One On 1St Floor And The Other On 2nd Floor. Full Baths With Jacuzzi Tubs, Stand up Showers And Bidets. Two junior En-Suites Oversized Kitchen With SS Appliances. Customer Build 48" KitchenAid Refrigerator, Bosch Dishwasher, 48" Wolf Gas Range (Warranty to 2028) High End GE Advantium Microwave/ Convection Oven. Breakfast Nook, 2 sets of washers and dryers 20" Ceiling in Entrance Foyer And Living Room With Fireplace. French Double Door Open To A Cozy Family Room. Game Room, Home Movie Theatre and much more. Open Dining Room For Convenience Guest Entertaining. Two sets of stairways to the 2nd floor. 5 Minutes Away TO Port Jefferson Country Club With Waterview Fine Dining and Beautiful Golf Course.

    Zillow last checked:

    Listing updated:

    Listed by:

    Blondie Lee Ramos CBR 631-751-0303,

    Howard Hanna Coach 631-751-0303

    Bought with:

    Non Member-MLS

    Buyer Representation Office

    Source: OneKey® MLS as distributed by MLS GRID,MLS#: 844645MLS Logo

    Facts & features

    Interior

    Bedrooms & bathrooms
    • Bedrooms: 6
    • Bathrooms: 9
    • Full bathrooms: 6
    • 1/2 bathrooms: 3
    Primary bedroom
    • Level: First
    Primary bedroom
    • Description: 2nd Primary Bedroom
    • Level: Second
    Bedroom 2
    • Description: Junior Suite With Full Bath
    • Level: Second
    Bedroom 3
    • Description: 3rd Bedroom With Door Access To Game Room
    • Level: Second
    Bedroom 4
    • Description: 4th Bedroom With Door Access To Game Room
    • Level: Second
    Primary bathroom
    • Description: Jacuzzi Tub, Separate Shower, Double Sink, Separate Bidet
    • Level: First
    Primary bathroom
    • Description: Jacuzzi Tub, Separate Shower, Double Sink, Separate Bidet
    • Level: Second
    Bathroom 1
    • Description: Half Bath
    • Level: Basement
    Bathroom 2
    • Description: Half Bathroom Close By Main Entrance
    • Level: First
    Bathroom 2
    • Description: Full Bath In The Junior Suite
    • Level: Second
    Bathroom 3
    • Description: Half Bath Close By Kitchen
    • Level: First
    Bathroom 3
    • Description: Hallway Full Bath
    • Level: Second
    Bathroom 4
    • Description: Full Bath With Shower In Indoor Swimming Pool Area
    • Level: First
    Bathroom 5
    • Description: Maid's Quarter With Full Bath
    • Level: Second
    Bonus room
    • Description: Game Room
    • Level: Second
    Den
    • Description: French Door Open To Den
    • Level: First
    Dining room
    • Description: Spacial Dining Room With Alcove For Beverages Station.
    • Level: First
    Kitchen
    • Description: Gourmet Kitchen, With Oversized Center Island, Breakfast Nook
    • Level: First
    Living room
    • Description: Living Room With Gas Fireplace, 20 Ft. High Ceiling
    • Level: First
    Media room
    • Description: Screen And Projector are included
    • Level: Basement
    Heating
    • ENERGY STAR Qualified Equipment, Forced Air, Geothermal, Heat Pump, Hot Air, Propane, Radiant, Solar
    Cooling
    • Central Air, Geothermal
    Appliances
    • Included: Convection Oven, Dishwasher, Dryer, Exhaust Fan, Gas Cooktop, Gas Range, Microwave, Refrigerator, Stainless Steel Appliance(s), Washer, Gas Water Heater, Geothermal Water Heater, Solar Hot Water
    • Laundry: Washer/Dryer Hookup, Electric Dryer Hookup, Laundry Room, Multiple Locations
    Features
    • First Floor Bedroom, First Floor Full Bath, Bidet, Built-in Features, Central Vacuum, Chandelier, Chefs Kitchen, Crown Molding, Double Vanity, Eat-in Kitchen, Entrance Foyer, Formal Dining, Granite Counters, Primary Bathroom, Master Downstairs, Open Floorplan, Open Kitchen, Pantry, Recessed Lighting, Smart Thermostat, Soaking Tub, Storage
    • Flooring: Hardwood
    • Basement: Full
    • Attic: None
    • Number of fireplaces: 2
    • Fireplace features: Gas, Living Room
    Interior area
    • Total structure area: 9,000
    • Total interior livable area: 9,000 sqft

    Property

    Parking
    • Total spaces: 3
    • Parking features: Attached, Driveway, Electric Vehicle Charging Station(s), Garage, Garage Door Opener, Private
    • Garage spaces: 3
    • Has uncovered spaces: Yes
    Features
    • Levels: Two
    • Patio & porch: Deck, Patio
    • Has private pool: Yes
    • Pool features: Diving Board, In Ground, Indoor, Solar Heat
    • Fencing: Fenced
    • Waterfront features: Beach Access
    Lot
    • Size: 1.6 Acres
    • Features: Back Yard, Front Yard, Irregular Lot, Landscaped, Level, Private, Secluded, Sprinklers In Front, Sprinklers In Rear
    • Residential vegetation: Partially Wooded
    Details
    • Parcel number: 0201008000400003000
    • Special conditions: None

    Construction

    Type & style
    • Home type: SingleFamily
    • Architectural style: Post Modern
    • Property subtype: Single Family Residence, Residential
    Materials
    • Cedar
    Condition
    • Year built: 2004

    Utilities & green energy

    • Sewer: Cesspool, Septic Tank
    • Water: Public
    • Utilities for property: Cable Available, Electricity Connected, Propane, Trash Collection Public, Underground Utilities, Water Connected
    Green energy
    • Energy generation: Solar

    Community & HOA

    Community
    • Security: Fire Alarm, Security System, Smoke Detector(s), Video Cameras
    HOA
    • Has HOA: No
    Location
    • Region: Port Jefferson

    Financial & listing details

    • Price per square foot: $250/sqft
    • Tax assessed value: $8,000
    • Annual tax amount: $23,775
    • Date on market: 4/9/2025
    • Cumulative days on market: 146 days
    • Listing agreement: Exclusive Right To Sell
    • Electric utility on property: Yes

    Price history

    DateEventPrice
    12/22/2025Sold$2,250,000-2.1%$250/sqft
    Source: OneKey® MLS as distributed by MLS GRID #844645 Report a problem
    9/8/2025Pending sale$2,299,000$255/sqft
    Source: OneKey® MLS as distributed by MLS GRID #844645 Report a problem
    9/3/2025Listing removed$2,299,000$255/sqft
    Source: OneKey® MLS as distributed by MLS GRID #844645 Report a problem
    7/8/2025Price change$2,299,000-8%$255/sqft
    Source: OneKey® MLS as distributed by MLS GRID #844645 Report a problem
    5/5/2025Price change$2,499,000-9.1%$278/sqft
    Source: OneKey® MLS as distributed by MLS GRID #844645 Report a problem
    4/9/2025Listed for sale$2,750,000+59.4%$306/sqft
    Source: OneKey® MLS as distributed by MLS GRID #844645 Report a problem
    2/26/2009Sold$1,725,000-11.3%$192/sqft
    Source: Agent Provided Report a problem
    10/14/2008Listed for sale$1,944,876+0.5%$216/sqft
    Source: Prudential Real Estate #2121262 Report a problem
    7/11/2005Sold$1,935,000+192.1%$215/sqft
    Source: Agent Provided Report a problem
    5/1/2003Sold$662,500$74/sqft
    Source: Agent Provided Report a problem

    Public tax history

    YearProperty taxesTax assessment
    2018-- $10,500
    2017$23,222 $10,500
    2016-- $10,500
    2015-- $10,500
    2014-- $10,500
    2013-- $10,500
    2012-- $10,500 -14.6%
    2011-- $12,300
    2010-- $12,300
    2009-- $12,300
    2008-- $12,300
    2007$20,279 +139.6%$12,300 +95.2%
    2005$8,465 +4.8%$6,300
    2004$8,073 +5%$6,300
    2003$7,691 +4.6%$6,300
    2002$7,355 +3.8%$6,300
    2001$7,082 -1.5%$6,300
    2000$7,193 $6,300
    Find assessor info on the county website

    Neighborhood: 11777

    Nearby schools

    GreatSchools rating
    Schools provided by the listing agent
    • Elementary: Port Jefferson Elementary School
    • Middle: Port Jefferson Middle School
    • High: Earl L Vandermeulen High School

    Source: OneKey® MLS as distributed by MLS GRID. This data may not be complete. We recommend contacting the local school district to confirm school assignments for this home.