Skip main navigation
Sold for $415,000
  • $415,000

    1 Vaille Dr, Taylors, SC 29687

    4beds
    2,185sqft
    Single Family Residence, Residential
    Built in 1967
    0.38 Acres Lot
    $419,900 Zestimate®
    $190/sqft
    $2,253 Estimated rent

    Home value

    $419,900

    Estimated sales range

    Not available

    $2,253/mo

    Zestimate® history
    Loading
    Loading...

    Owner options

    List your home for rent

    $2,253/mo

    Rent Zestimate®

    Find your next renter with Zillow Rental Manager. Plus, with online applications, you can quickly screen prospective tenants – for free.

    Learn more

    $2,253/mo

    Rent Zestimate®

    Refinance and save

    $2,404/mo

    Est. payment

    Refinancing to a lower rate could help reduce your monthly payments and save thousands over the life of the loan.

    See today's rates

    $2,404/mo

    Est. payment

    Explore your selling options

    Work with a Zillow partner agent

    Leverage their expertise and Zillow's premium Showcase listings to get your home seen by more buyers.

    Get started

    List with your own agent

    Get your home in front of millions of buyers by listing it on Zillow.

    Learn how to do it

    Sell it yourself

    Take full control of how buyers see your home on Zillow by listing For Sale by Owner (FSBO).

    List your home

    What's special

    Cozy gas log fireplaceBright sunroomWide rocking-chair front porchCorner lotStainless steel appliancesStylish tile backsplashSpace for gardens
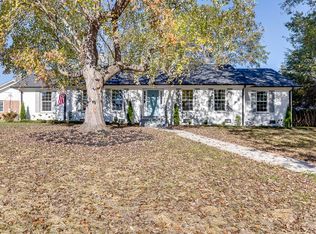
    OPEN HOUSE 2-4pm THIS SUNDAY (09/14). MULTIPLE OFFERS. Please have offers in by 12pm Monday (09/15). Beautifully updated all-brick ranch on a spacious corner lot in the heart of Taylors! A wide rocking-chair front porch welcomes you into this 4 bedroom, 2.5 bath home filled with charm and modern updates including gleaming hardwood floors throughout the home. Inside, the spacious living room opens to the dining area, while the open-concept great room features a cozy gas log fireplace and seamless flow into the kitchen. The kitchen offers plenty of prep and storage space, stainless steel appliances, a stylish tile backsplash, and even a convenient spot perfect for a coffee bar. A door just off the kitchen leads to the backyard for easy indoor-outdoor living. Connected to the great room, the bright sunroom will quickly become a favorite year-round retreat—perfect for relaxing with a book, watching the leaves change, or cheering on your favorite team. Three secondary bedrooms share a large hall bath with dual sinks and a tub/shower combo, while the private primary suite features its own attached bath. Storage will never be an issue thanks to the many closets throughout the home, along with an outbuilding and a room off the carport! Outside, enjoy a fully fenced backyard with space for gardens, playsets, and entertaining. Zoned for popular Eastside High and located between Haywood Road and Wade Hampton Boulevard there is no shortage of shopping, dining and entertainment!

    Zillow last checked:

    Listing updated:

    Listed by:

    John Tucker 864-979-4086,

    GS Realty Group

    Bought with:

    Kailey Cavin

    Vista Real Estate, LLC

    Source: Greater Greenville AOR,MLS#: 1569078MLS Logo

    Facts & features

    Interior

    Bedrooms & bathrooms
    • Bedrooms: 4
    • Bathrooms: 3
    • Full bathrooms: 2
    • 1/2 bathrooms: 1
    • Main level bathrooms: 2
    • Main level bedrooms: 4
    Primary bedroom
    • Area: 195
    • Dimensions: 13 x 15
    Bedroom 2
    • Area: 121
    • Dimensions: 11 x 11
    Bedroom 3
    • Area: 132
    • Dimensions: 12 x 11
    Bedroom 4
    • Area: 165
    • Dimensions: 15 x 11
    Primary bathroom
    • Features: Full Bath, Shower Only
    • Level: Main
    Dining room
    • Area: 132
    • Dimensions: 12 x 11
    Family room
    • Area: 289
    • Dimensions: 17 x 17
    Kitchen
    • Area: 180
    • Dimensions: 12 x 15
    Living room
    • Area: 360
    • Dimensions: 24 x 15
    Heating
    • Forced Air, Natural Gas
    Cooling
    • Central Air, Electric
    Appliances
    • Included: Dishwasher, Disposal, Self Cleaning Oven, Refrigerator, Electric Oven, Free-Standing Electric Range, Range, Microwave, Gas Water Heater
    • Laundry: 1st Floor, Laundry Closet, Electric Dryer Hookup, Stackable Accommodating, Washer Hookup
    Features
    • Ceiling Fan(s), Ceiling Smooth, Open Floorplan, Laminate Counters
    • Flooring: Wood, Vinyl
    • Windows: Window Treatments
    • Basement: None
    • Attic: Pull Down Stairs,Storage
    • Number of fireplaces: 1
    • Fireplace features: Gas Log
    Interior area
    • Total structure area: 2,206
    • Total interior livable area: 2,185 sqft

    Property

    Parking
    • Parking features: Attached Carport, Side/Rear Entry, Carport, Driveway, Parking Pad, Concrete
    • Has carport: Yes
    • Has uncovered spaces: Yes
    Features
    • Levels: One
    • Stories: 1
    • Patio & porch: Front Porch
    • Fencing: Fenced
    Lot
    • Size: 0.38 Acres
    • Features: Corner Lot, Few Trees, 1/2 Acre or Less
    • Topography: Level
    Details
    • Parcel number: T033000228200

    Construction

    Type & style
    • Home type: SingleFamily
    • Architectural style: Ranch
    • Property subtype: Single Family Residence, Residential
    Materials
    • Brick Veneer
    • Foundation: Crawl Space
    • Roof: Architectural
    Condition
    • Year built: 1967

    Utilities & green energy

    • Sewer: Public Sewer
    • Water: Public
    • Utilities for property: Cable Available

    Community & neighborhood

    Security
    • Security features: Smoke Detector(s)
    Community
    • Community features: None
    Location
    • Region: Taylors
    • Subdivision: Sheffield Forest

    Price history

    DateEventPrice
    11/6/2025Sold$415,000+5.1%$190/sqft
    Source: Greater Greenville AOR #1569078 Report a problem
    9/16/2025Contingent$395,000$181/sqft
    Source: Greater Greenville AOR #1569078 Report a problem
    9/11/2025Listed for sale$395,000+26%$181/sqft
    Source: Greater Greenville AOR #1569078 Report a problem
    11/21/2023Sold$313,500$143/sqft
    Source: Public Record Report a problem

    Public tax history

    YearProperty taxesTax assessment
    2024$6,737 +862%$308,510 +131.4%
    2023$700 +6.9%$133,320
    2022$655 -10.1%$133,320
    2021$729 +0.1%$133,320 +4.6%
    2020$728 +1.1%$127,510
    2019$720 +1.6%$127,510
    2018$709 $127,510 +2400.2%
    2017$709 +1.2%$5,100 -96%
    2016$701 +5.4%$127,510
    2015$665 -35.8%$127,510 -12.2%
    2014$1,035 -7.6%$145,280
    2013$1,121 +2.7%$145,280
    2012$1,091 +1%--
    2011$1,080 +1.4%--
    2010$1,065 --
    2009-- --
    2008-- --
    2007-- --
    2006-- --
    2005-- --
    2004-- --
    2003-- --
    2002-- --
    2001-- --
    2000-- --

    Find assessor info on the county website

    Neighborhood: 29687

    Nearby schools

    GreatSchools rating
    Schools provided by the listing agent
    • Elementary: Brook Glenn
    • Middle: Northwood
    • High: Eastside

    Source: Greater Greenville AOR. This data may not be complete. We recommend contacting the local school district to confirm school assignments for this home.

    Get a cash offer in 3 minutes
    Find out how much your home could sell for in as little as 3 minutes with a no-obligation cash offer.
    Estimated market value
    $419,900
    Get a cash offer in 3 minutes
    Find out how much your home could sell for in as little as 3 minutes with a no-obligation cash offer.
    Estimated market value
    $419,900