Skip main navigation
Pending
  • $689,000

    1 Valentine Dr, Barrington, RI 02806

    4beds
    1,809sqft
    : 
    Loading
    Get pre-qualified
    Single Family Residence
    Built in 1960
    0.25 Acres Lot
    $717,800 Zestimate®
    $381/sqft
    $-- HOA

    What's special

    Cozy fireplacePrivate fenced-in yardPaver patioUpdated bathroomsBeautifully updated kitchenRetractable awningGenerously sized bedrooms
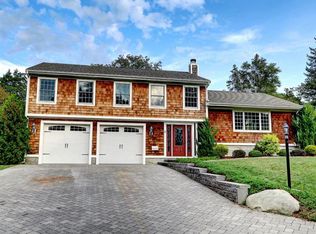
    Welcome home to this charming coastal retreat offering 4 bedrooms and 2 bathrooms, thoughtfully designed for comfortable everyday living. Recent updates throughout the home create a fresh, inviting atmosphere filled with natural light. The beautifully updated kitchen features GE Café appliances and opens to a bright dining room with custom built-ins,perfect for both casual meals and entertaining. The living room provides a warm and welcoming space with hardwood floors, a cozy fireplace, and abundant sunlight.Enjoy updated bathrooms and generously sized bedrooms, offering both comfort and flexibility for modern living. Major improvements include a new roof,vinyl siding, and air conditioning (2019), along with an updated oil tank (2022). Designer shades throughout the home add a stylish finishing touch. Step outside to your private, fenced-in yard complete with a paver patio and retractable awning, an ideal setting for gatherings or quiet relaxation. Located in a highly desirable coastal community, this home offers easy access to the bike path, local shops, restaurants, and Barrington Beach. Its prime location also allows for convenient walking or biking to both the middle school and high school.
    42 days
    |
    168
    |
    8
    |

    Likely to sell faster than

    Zillow last checked:

    Listing updated:

    Listed by:

    Leslie Ferrucci 401-499-3790,

    Coldwell Banker Realty

    Source: StateWide MLS RI,MLS#: 1411636MLS Logo

      Facts & features

      Interior

      Bedrooms & bathrooms
      • Bedrooms: 4
      • Bathrooms: 2
      • Full bathrooms: 2
      Bathroom
      • Features: Ceiling Height 7 to 9 ft
      • Level: Lower
      Bathroom
      • Features: Ceiling Height 7 to 9 ft
      • Level: Second
      Other
      • Features: Ceiling Height 7 to 9 ft
      • Level: Second
      Other
      • Features: Ceiling Height 7 to 9 ft
      • Level: Lower
      Other
      • Features: Ceiling Height 7 to 9 ft
      • Level: Second
      Other
      • Features: Ceiling Height 7 to 9 ft
      • Level: Second
      Dining room
      • Features: Ceiling Height 7 to 9 ft
      • Level: First
      Family room
      • Features: Ceiling Height 7 to 9 ft
      • Level: Lower
      Kitchen
      • Features: Ceiling Height 7 to 9 ft
      • Level: First
      Living room
      • Features: Ceiling Height 7 to 9 ft
      • Level: First
      Heating
      • Oil, Baseboard, Forced Water
      Cooling
      • Central Air
      Appliances
      • Included: Dishwasher, Dryer, Exhaust Fan, Disposal, Microwave, Oven/Range, Refrigerator
      Features
      • Wall (Plaster), Stairs, Plumbing (Copper), Plumbing (Mixed), Plumbing (PEX), Insulation (Unknown)
      • Flooring: Ceramic Tile, Hardwood, Laminate
      • Basement: Partial,Interior Entry,Unfinished,Laundry,Storage Space
      • Attic: Attic Storage
      • Number of fireplaces: 1
      • Fireplace features: Brick
      Interior area
      • Total structure area: 1,809
      • Total interior livable area: 1,809 sqft
      • Finished area above ground: 1,809
      • Finished area below ground: 0
      Video & virtual tour

      Property

      Parking
      • Total spaces: 6
      • Parking features: Attached, Driveway
      • Attached garage spaces: 1
      • Has uncovered spaces: Yes
      Features
      • Patio & porch: Patio
      • Fencing: Fenced
      • Waterfront features: Access
      Lot
      • Size: 0.25 Acres
      • Features: Corner Lot
      Details
      • Parcel number: BARRM20L144
      • Zoning: R25

      Construction

      Type & style
      • Home type: SingleFamily
      • Property subtype: Single Family Residence
      Materials
      • Plaster, Vinyl Siding
      • Foundation: Concrete Perimeter
      Condition
      • New construction: No
      • Year built: 1960

      Utilities & green energy

      • Electric: 200+ Amp Service
      • Sewer: Public Sewer
      • Water: Public
      • Utilities for property: Sewer Connected, Water Connected
      Green energy
      • Energy efficient items: Appliances, Windows

      Community & HOA

      Community
      • Features: Near Public Transport, Golf, Highway Access, Private School, Public School, Recreational Facilities, Restaurants, Near Shopping, Near Swimming, Tennis
      • Subdivision: Primrose
      HOA
      • Has HOA: No
      Location
      • Region: Barrington

      Financial & listing details

      • Price per square foot: $381/sqft
      • Tax assessed value: $560,000
      • Annual tax amount: $8,590
      • Date on market: 6/8/2026

        Estimated market value

        $717,800

        $682,000 - $754,000

        $4,976/mo

        Price history

        DateEventPrice
        6/9/2026Pending sale$689,000$381/sqft
        Source: StateWide MLS RI #1411636 Report a problem
        6/8/2026Listed for sale$689,000+62.1%$381/sqft
        Source: StateWide MLS RI #1411636 Report a problem
        5/17/2019Sold$425,000-5.6%$235/sqft
        Source: StateWide MLS RI #1217526 Report a problem
        4/26/2019Pending sale$450,000$249/sqft
        Source: Residential Properties Ltd. #1217526 Report a problem
        3/18/2019Listed for sale$450,000+15.7%$249/sqft
        Source: Residential Properties, Ltd. #1217526 Report a problem
        4/2/2015Listing removed$389,000$215/sqft
        Source: Residential Properties #1087541 Report a problem
        2/3/2015Listed for sale$389,000+11.5%$215/sqft
        Source: Residential Properties #1087541 Report a problem
        8/24/2011Sold$349,000$193/sqft
        Source: Public Record Report a problem
        5/24/2011Listed for sale$349,000$193/sqft
        Source: Residential Properties #993034 Report a problem

        Public tax history

        YearProperty taxesTax assessment
        2025$8,590 +4%$560,000
        2024$8,260 +0.7%$560,000 +38.6%
        2023$8,201 +3.3%$404,000
        2022$7,939 +2.6%$404,000
        2021$7,737 +5.5%$404,000 +15.1%
        2020$7,336 +4%$351,000
        2019$7,055 +3.1%$351,000
        2018$6,845 +16.1%$351,000 +19.1%
        2017$5,896 +8.4%$294,800
        2016$5,439 +1.1%$294,800
        2015$5,380 -3.5%$294,800 -3.3%
        2014$5,578 +1.7%$304,800
        2013$5,486 $304,800
        2012$5,486 +0.3%$304,800
        2011$5,471 +6.9%$304,800 -4.1%
        2010$5,118 $317,900
        2009$5,118 -12.4%$317,900 -24.7%
        2007$5,843 $421,900
        Find assessor info on the county website

        Monthly payment

        Est. payment

        Payment breakdown

        Explore the cost of this home by adjusting the details. Changes won't be saved.
        All calculations are estimates and provided by Zillow, Inc. for informational purposes only. Actual amounts may vary.
        HOA fees may include property taxes on listings classified as Co-Ops. Contact the listing agent and/or owner for fee details.
        Mortgage interest rates are dependent on a number of factors, including credit score, down payment, and repayment length. Interest rate data provided by Zillow Group Marketplace, Inc. as of 1/1/1970 from various mortgage lenders with which we have lead or other similar arrangements; the Estimated Payment is an average of those rates.
        See how much you could borrow to make a competitive offer.

        Climate risks

        Neighborhood: 02806

        Getting around

        23 / 100
        Car-Dependent
        29 / 100
        Somewhat Bikeable

        Nearby schools

        GreatSchools rating

        A local agent can set up tours, give advice and negotiate with sellers.

        A local lender can help you make sure your offer is ready when you are.

        Browse local experts

        Similar homes