Skip main navigation
Off market
Street View
  • $896,100

    1 Valley Dell Blvd, Phoenixville, PA 19460

    4beds
    3baths
    2,860sqft
    SingleFamily
    Built in 2021
    0.68 Acres Lot
    $896,100 Zestimate®
    $313/sqft
    $4,166 Estimated rent

    Home value

    $896,100

    $851,000 - $950,000

    $4,166/mo

    Zestimate® history
    Loading
    Loading...

    Owner options

    List your home for rent

    $4,166/mo

    Rent Zestimate®

    Find your next renter with Zillow Rental Manager. Plus, with online applications, you can quickly screen prospective tenants – for free.

    Learn more

    $4,166/mo

    Rent Zestimate®

    Refinance and save

    $5,760/mo

    Est. payment

    Refinancing to a lower rate could help reduce your monthly payments and save thousands over the life of the loan.

    See today's rates

    $5,760/mo

    Est. payment

    Explore your selling options

    Work with a Zillow partner agent

    Leverage their expertise and Zillow's premium Showcase listings to get your home seen by more buyers.

    Get started

    List with your own agent

    Get your home in front of millions of buyers by listing it on Zillow.

    Learn how to do it

    Sell it yourself

    Take full control of how buyers see your home on Zillow by listing For Sale by Owner (FSBO).

    List your home

    What's special

    Great locationFireplaceCeramic tile floors

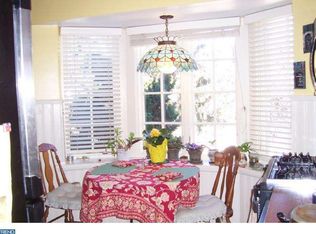
    Immediate Delivery on this brand new Semi custom 4 bedroom 2.5 baths 2 car garage on .68 acre private home site just outside of Kimberton Village. GPS 69 Valley Dell Blvd Phoenixeville PA 19460. Built by BJ Homes this home is packed with outstanding amenities throughout. Features include low maintenance vinyl siding and stone on front elevation. 9' first floor ceilings and 9' basement walls (Ideal for finishing). Custom painting T/O. 5 hardwood flooring on main level and upstairs hall. Quality maple cabinetry with crown molding and granite tops in kitchen. GE stainless steel appliance package including: Gas range, dishwasher and garbage disposal. Upgraded trim package including 5 1/4 baseboards and 3 1/2 casing throughout. Two piece crown molding and two piece chair rail with wainscoting package in dining room. Shiplap trim on fireplace wall in family room. Crown molding in MBR. Ceramic tile floors in master bath and hall bath. Custom tile shower and pedestal tub in master bath. 2 X 6 construction. First floor plan features a beautiful kitchen, center island with overhang for seating and breakfast area open to family room with gas fireplace. Formal dining room. First floor office or living room. The second level features a huge master suite with two walk in closets and full bath. The secondary bedrooms are all spacious with large closets. 2nd floor laundry with tile floor, laundry sink and shelving. Full poured concrete daylight basement. 2 car side load garage. Phoenixville Schools. Great location on a private street yet close to shopping, schools, and ease of access to all major commuting routes. One year builders warranty Included! 2021-12-14

    This property is not currently displayed as for sale or rent on Zillow. This may be different from what's on other websites or public sources.

    Facts & features

    Interior

    Bedrooms & bathrooms
    • Bedrooms: 4
    • Bathrooms: 3
    Heating
    • Gas
    Cooling
    • Central
    Interior area
    • Total interior livable area: 2,860 sqft

    Property

    Parking
    • Total spaces: 2
    Lot
    • Size: 0.68 Acres

    Construction

    Type & style
    • Home type: SingleFamily
    Condition
    • Year built: 2021

    Community & HOA

    Location
    • Region: Phoenixville

    Financial & listing details

    • Price per square foot: $313/sqft

    Price history

    DateEventPrice
    12/28/2021Sold$710,000+1.4%$248/sqft
    Source: Bright MLS #PACT2011232 Report a problem
    11/19/2021Pending sale$699,900$245/sqft
    Source: Berkshire Hathaway HomeServices Fox & Roach, REALTORS #PACT2011232 Report a problem
    11/18/2021Contingent$699,900$245/sqft
    Source: Bright MLS #PACT2011232 Report a problem
    11/16/2021Listed for sale$699,900$245/sqft
    Source: Bright MLS #PACT2011232 Report a problem

    Public tax history

    Tax history is unavailable.

    Neighborhood: Kimberton

    Nearby schools

    GreatSchools rating
    Get a cash offer in 3 minutes
    Find out how much your home could sell for in as little as 3 minutes with a no-obligation cash offer.
    Estimated market value
    $896,100
    Get a cash offer in 3 minutes
    Find out how much your home could sell for in as little as 3 minutes with a no-obligation cash offer.
    Estimated market value
    $896,100