Skip main navigation
Off market
  • $1,777,500

    1 Valley Vw, Newtown, PA 18940

    4beds
    6,034sqft
    Single Family Residence
    Built in 1997
    1.84 Acres Lot
    $1,777,500 Zestimate®
    $295/sqft
    $7,733 Estimated rent

    Home value

    $1,777,500

    $1.51M - $2.12M

    $7,733/mo

    Zestimate® history
    Loading
    Loading...

    Owner options

    List your home for rent

    $7,733/mo

    Rent Zestimate®

    Find your next renter with Zillow Rental Manager. Plus, with online applications, you can quickly screen prospective tenants – for free.

    Learn more

    $7,733/mo

    Rent Zestimate®

    Refinance and save

    $11,110/mo

    Est. payment

    Refinancing to a lower rate could help reduce your monthly payments and save thousands over the life of the loan.

    See today's rates

    $11,110/mo

    Est. payment

    Explore your selling options

    Work with a Zillow partner agent

    Leverage their expertise and Zillow's premium Showcase listings to get your home seen by more buyers.

    Get started

    List with your own agent

    Get your home in front of millions of buyers by listing it on Zillow.

    Learn how to do it

    Sell it yourself

    Take full control of how buyers see your home on Zillow by listing For Sale by Owner (FSBO).

    List your home

    What's special

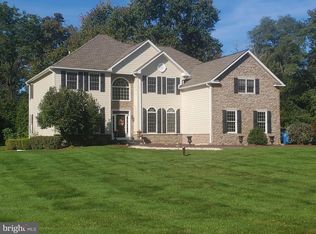
    Model-Like estate home situated in Upper Makefield's most convenient community' "Valley View". This is the place to live if you want both luxurious amenities and convenience. The Entire interior of the home has just been freshly painted and there are pristine hardwood floors thoughout. The first floor has 10 ft. ceilings, both the FR and Foyer have 2 story vaulted ceilings while the Living Room, Dining Room, Master Bedroom and Master Bathroom all have gorgeous tray ceilings.. lots of extra custom woodwork, wainscoating and columns throughout. The Exterior is new with Hardie Plank siding and stone .. a new driveway will be installed before the end of the month , a GAF Elite 50 yr. Deluxe Warranty Roof was installed in 2013 and the house also has a Generac back-up generator! The first floor has a a very open floor plan for ease of entertainment. The kitchen is very large with lots of natural light, beautiful turned island, built-in microwave and wall ovens, lots of cabinets , plenty of counter space, a large walk-in pantry, and a wonderful eating area with 2 skylights along with additional counter seating on the island. The 2 story Family Room has a 2 sided gas fireplace that is shared with the Kitchen, a "Juliet Overlook" from the staircase, and a Magnificent wall of Windows and French Doors showcasing the incredible back yard. In addition, the first floor has a large office with direct access to the foyer powder room. The 2nd Floor boasts 4 large Bedrooms. There is a Sumptuous Master Bedroom suite with an attached Huge Bonus Room that can be used as an office ,yoga/exercise room, or private den. There are both His and Hers walk-in closets and a totally remodeled Master Bathroom with high end fixtures: Quartz vanity top with double sinks, free-standing soaking tub, Extra large shower with subway tiles, a decorative fireplace and an elegant tray ceiling . BR#2 has it's own full bathroom and BR#3 and BR#4 have a Jack-N-Jill full bathroom between them. All of the Bedrooms have hardwood floors and large closets. Down below there is a full Finished and ( Furnished !) basement with a Billiard Room, a Theatre area with Large Screen TV, a Ping Pong Room, a Music Area , an Incredible Wet Bar with lots of stool seating, a Gas fireplace, a Powder Room & Plenty of Storage. This home has over 6,000 sq. ft. of finished living space on 3 levels along with a 3 car garage. And the backyard is Magnificent with bluestone walks and patios along with a custom masonry Fireplace focal point for Grand outdoor entertaining. In addition, this house has numerous WIFI controlled items/devices including: Energy efficient LED security lights ( Inside and outside) Garage doors, and the upper level thermostat...This is truly a move-in ready home in the Council Rock School District ( Council Rock North High School, Newtown Middle School, and Sol Feinstone Elementary School ). ... with quick and easy access to 295, 95, US1 and trains and a short ride to great restaurants in Princeton, New Hope ,Lambertville, and Newtown.

    This property is off market, which means it's not currently listed for sale or rent on Zillow. This may be different from what's available on other websites or public sources.
    Zillow last checked:

    Listing updated:

    Listed by:

    Joseph Philip,

    Long & Foster Real Estate, Inc.

    Source: Long & Foster Broker Feed,MLS#: PABU2038262MLS Logo

    Facts & features

    Interior

    Bedrooms & bathrooms
    • Bedrooms: 4
    • Bathrooms: 5
    • Full bathrooms: 3
    • 1/2 bathrooms: 2
    Heating
    • Forced Air
    Cooling
    • Central A/C
    Appliances
    • Included: Cooktop, Oven - Wall, Oven - Double, Oven - Self Cleaning, Dishwasher, Disposal
    Features
    • Primary Bath(s), Wet/Dry Bar, Kitchen - Eat-In, Chair Railings, Crown Moldings,
    • Flooring: Hardwood, Ceramic Tile
    • Basement: Full,Fully Finished
    • Number of fireplaces: 2
    Interior area
    • Total structure area: 6,034
    • Total interior livable area: 6,034 sqft

    Property

    Parking
    • Parking features: Attached Garage, Garage - Side Entry, Oversized, Inside Access
    Features
    • Exterior features: BBQ Grill, Exterior Lighting, Flood Lights
    Lot
    • Size: 1.84 Acres
    • Features: Backs to Trees, Corner, Front Yard, Landscaping, Rear Yard, Road Frontage, SideYard(s)

    Construction

    Type & style
    • Home type: SingleFamily
    • Architectural style: Detached
    • Property subtype: Single Family Residence
    Materials
    • HardiPlank Type, Stone
    • Roof: Pitched, Architectural Shingle
    Condition
    • New construction: No
    • Year built: 1997

    Utilities & green energy

    • Sewer: On Site Septic
    • Water: Well

    Community & neighborhood

    Location
    • Region: Newtown
    • Subdivision: Valley View Ests

    HOA & financial

    HOA
    • Has HOA: Yes
    • HOA fee: $700 monthly

    Other

    Other facts
    • Ownership: Fee Simple

    Price history

    DateEventPrice
    12/1/2022Sold$1,195,000$198/sqft
    Source: Long & Foster Broker Feed #PABU2038262_100 Report a problem

    Public tax history

    Tax history is unavailable.

    Neighborhood: 18940

    Nearby schools

    GreatSchools rating
    Schools provided by the listing agent
    • Elementary: Sol Feinstone
    • Middle: Newtown Jr
    • High: Council Rock High School North
    • District: Council Rock

    Source: Long & Foster Broker Feed. This data may not be complete. We recommend contacting the local school district to confirm school assignments for this home.

    Get a cash offer in 3 minutes
    Find out how much your home could sell for in as little as 3 minutes with a no-obligation cash offer.
    Estimated market value
    $1,777,500
    Get a cash offer in 3 minutes
    Find out how much your home could sell for in as little as 3 minutes with a no-obligation cash offer.
    Estimated market value
    $1,777,500
