Positioned along the coveted waterfront in Charleston's historic French Quarter, 1 Vendue Range, Unit G offers an exceptional blend of refined interiors and unparalleled harbor views. Encompassing approximately 3,261 square feet, this elegant residence features three spacious bedrooms and three and a half baths, thoughtfully designed for both comfortable living and sophisticated entertaining.Rich pine floors run throughout the home, complemented by a beautifully detailed pine-paneled library that serves as a warm and inviting office or retreat. This space opens seamlessly onto a private deck, creating a natural extension of the living area and capturing sweeping views of the Cooper River.The well-appointed gourmet kitchen is designed for both function and style, while the gas fireplace in the living room adds warmth and ambiance to the main living spaces, and there is an additional electric fireplace in the guest suite that is currently disconnected. The multi-room Sonos sound system can be found in 5 of the rooms. Additional highlights include two deeded garage parking spaces, a rare and valuable amenity in this premier downtown location. Residents of Vendue Range enjoy exclusive access to a spectacular rooftop terrace, complete with ample seating, panoramic 360-degree views, and unforgettable sunrises and sunsets over the harbor and city skyline. This is a rare opportunity to own a truly distinguished waterfront residence in one of Charleston's most iconic and sought-after neighborhoods.
Active
$4,975,000
1 Vendue Range Unit G, Charleston, SC 29401
3beds
3,261sqft
Condominium
Built in 2002
-- sqft lot
$4,757,200 Zestimate®
$1,526/sqft
$-- HOA
What's special
Private deckWell-appointed gourmet kitchenBeautifully detailed pine-paneled libraryUnparalleled harbor viewsThree spacious bedrooms
- 136 days
- 1,100
- 37
Zillow last checked:
Listing updated:
Listed by:
The Cassina Group 843-628-0008
Source: CTMLS,MLS#: 26010504
Facts & features
Interior
Bedrooms & bathrooms
- Bedrooms: 3
- Bathrooms: 4
- Full bathrooms: 3
- 1/2 bathrooms: 1
Rooms
- Room types: Family Room, Media Room, Office, Dining Room, Utility Room, Eat-In-Kitchen, Family, Formal Living, Foyer, Laundry, Media, Pantry, Separate Dining, Utility
Cooling
- Central Air
Appliances
- Laundry: Laundry Room
Features
- Ceiling - Smooth, High Ceilings, Garden Tub/Shower, Kitchen Island, Walk-In Closet(s), Ceiling Fan(s), Central Vacuum, Eat-in Kitchen, Formal Living, Entrance Foyer, Pantry
- Flooring: Ceramic Tile, Marble, Wood
- Doors: Storm Door(s)
- Windows: Storm Window(s), Window Treatments
- Number of fireplaces: 2
- Fireplace features: Bedroom, Gas Log, Living Room, Two
Interior area
- Total structure area: 3,261
- Total interior livable area: 3,261 sqft
Property
Parking
- Parking features: Off Street, Garage Door Opener
Features
- Levels: Multi/Split
- Stories: 1
- Patio & porch: Covered
- Exterior features: Balcony
- On waterfront: Yes
- Waterfront features: River Front
Construction
Type & style
- Home type: Condo
- Property subtype: Condominium
- Attached to another structure: Yes
Materials
- Brick Veneer
- Foundation: Raised
- Roof: Built-Up
Condition
- New construction: No
- Year built: 2002
Utilities & green energy
- Sewer: Public Sewer
- Water: Public
- Utilities for property: Charleston Water Service, Dominion Energy
Community & HOA
Community
- Features: Elevators, Storage
- Subdivision: One Vendue Range
Location
- Region: Charleston
Financial & listing details
- Price per square foot: $1,526/sqft
- Date on market: 4/14/2026
- Listing terms: Any,Cash,Conventional
Estimated market value
$4,757,200
$4.52M - $5.00M
$7,663/mo
Price history
| Date | Event | Price |
|---|---|---|
| 4/14/2026 | Listed for sale | $4,975,000+84.3%$1,526/sqft |
Source:  CTMLS #26010504 Report a problem CTMLS #26010504 Report a problem | ||
| 10/9/2014 | Sold | $2,700,000-8.5%$828/sqft |
Source: CTMLS #1324576 Report a problem | ||
| 6/20/2014 | Listing removed | $2,950,000$905/sqft |
Source: Carriage Properties, LLC #1324576 Report a problem | ||
| 6/19/2014 | Listed for sale | $2,950,000$905/sqft |
Source: Carriage Properties, LLC #1324576 Report a problem | ||
Public tax history
Tax history is unavailable.
Monthly payment
Est. payment
Payment breakdown
Explore the cost of this home by adjusting the details. Changes won't be saved.Climate risks
Neighborhood: French Quarter
Nearby schools
Schools provided by the listing agent
- Elementary: Memminger
- Middle: Courtenay
- High: Burke
Source: CTMLS. This data may not be complete. We recommend contacting the local school district to confirm school assignments for this home.
Similar homes
- $5,450,0003 bd5 ba3.3k sqft18 Boyces Wharf, Charleston, SC 29401For Sale

 MLS ID #26011400, Charles Sullivan. CTMLS
 - $4,150,0004 bd4 ba3.3k sqft80 Church St, Charleston, SC 29401For Sale
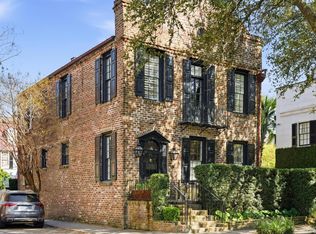 MLS ID #26008958, Patricia Byrne. CTMLS
 - $5,250,0004 bd5 ba4k sqft106 S Battery St, Charleston, SC 29401For Sale
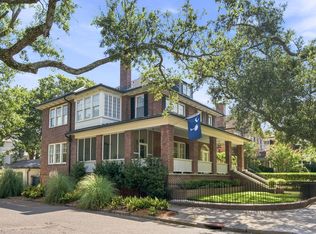 MLS ID #26021461, Robertson Allen. CTMLS
 - $3,500,0002 bd3 ba2.1k sqft103 Church St #A, Charleston, SC 29401For Sale
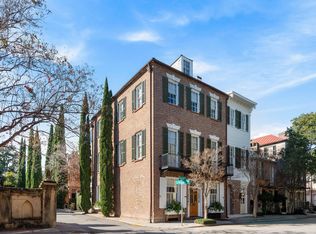 MLS ID #26007963, Mary Lou Wertz. CTMLS
 - $5,349,0004 bd5 ba4.7k sqft175 1/2 Wentworth St, Charleston, SC 29401For SaleMLS ID #26019552, Jennifer Snowden. CTMLS
- $3,995,0004 bd5 ba3.8k sqft3 Lamboll St, Charleston, SC 29401For SaleMLS ID #26022873, Ruthie Ravenel. CTMLS
- $2,650,0002 bd3 ba2.7k sqft2 Laurens St #1D, Charleston, SC 29401For SaleMLS ID #26019304, Lisa Patterson. CTMLS
- $6,250,0003 bd6 ba4.7k sqft47 Church St, Charleston, SC 29401For SaleMLS ID #26014420, Charles Sullivan. CTMLS
- $3,750,0003 bd3 ba2.7k sqft4 Wentworth St, Charleston, SC 29401For SaleMLS ID #26012748, Bonnie Geer. CTMLS
- $2,699,0003 bd4 ba3k sqft6 Rutledge Ave, Charleston, SC 29401For SaleMLS ID #26022521, Katherine Cox. CTMLS
- $6,650,0004 bd5 ba3.8k sqft24 King St, Charleston, SC 29401For SaleMLS ID #26014711, Mary Lou Wertz. CTMLS
- $3,500,0003 bd4 ba2.9k sqft72 Halsey Blvd, Charleston, SC 29401For SaleMLS ID #26008890, Mary Lou Wertz. CTMLS
- $7,450,0005 bd5 ba4.2k sqft60 Church St, Charleston, SC 29401For SaleMLS ID #26007600, Charles Sullivan. CTMLS
- $6,950,0004 bd5 ba3.6k sqft101 Tradd St, Charleston, SC 29401For SaleMLS ID #26014229, Mary Lou Wertz. CTMLS
- $2,850,0004 bd4 ba3.1k sqft9 Colonial St, Charleston, SC 29401For SaleMLS ID #26017224, Mary Lou Wertz. CTMLS
- $4,750,0005 bd5 ba4.1k sqft224 Furman Farm Pl, Charleston, SC 29492For SaleMLS ID #26016639, Ashley Severance. CTMLS
- $4,740,0005 bd6 ba3.7k sqft2863 Jasper Blvd, Sullivans Island, SC 29482For SaleMLS ID #25005594, Rob Byko. CTMLS
- $2,699,0004 bd4 ba2.6k sqft14 Limehouse St, Charleston, SC 29401For SaleMLS ID #25025974, J Van De Erve. CTMLS
- $2,750,0004 bd3 ba2.1k sqft17 Ashley Ave, Charleston, SC 29401For SaleMLS ID #26014136, Mary Lou Wertz. CTMLS
- $3,400,0003 bd4 ba3.3k sqft145 Cooper River Dr, Mount Pleasant, SC 29464For SaleMLS ID #26022893, Elise Rivers Kennedy. CTMLS
