Skip main navigation
Sold for $1,040,000
  • Listing Provided by: eXp Realty of California, Inc.
    Bought with: Realty One Group West
    Tax assessed value
    $1,040,000

    1 Via Acosta, Rancho Santa Margarita, CA 92688

    3beds
    1,495sqft
    Single Family Residence
    Built in 1995
    3,277 Square Feet Lot
    $1,111,700 Zestimate®
    $696/sqft
    $4,469 Estimated rent

    Home value

    $1,111,700

    $1.06M - $1.17M

    $4,469/mo

    Zestimate® history
    Loading
    Loading...

    Owner options

    List your home for rent

    $4,469/mo

    Rent Zestimate®

    Find your next renter with Zillow Rental Manager. Plus, with online applications, you can quickly screen prospective tenants – for free.

    Learn more

    $4,469/mo

    Rent Zestimate®

    Refinance and save

    $6,492/mo

    Est. payment

    Refinancing to a lower rate could help reduce your monthly payments and save thousands over the life of the loan.

    See today's rates

    $6,492/mo

    Est. payment

    Explore your selling options

    Work with a Zillow partner agent

    Leverage their expertise and Zillow's premium Showcase listings to get your home seen by more buyers.

    Get started

    List with your own agent

    Get your home in front of millions of buyers by listing it on Zillow.

    Learn how to do it

    Sell it yourself

    Take full control of how buyers see your home on Zillow by listing For Sale by Owner (FSBO).

    List your home

    What's special

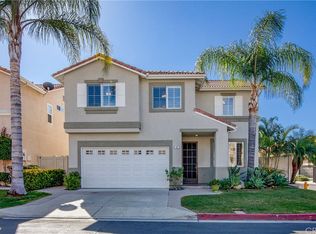
    Welcome to your dream home at 1 Via Acosta in the desirable community of Rancho Santa Margarita! This beautifully appointed 3-bedroom, 2.5-bath residence offers a perfect blend of modern amenities and eco-friendly features, making it an ideal sanctuary for today’s discerning buyer. Step inside to discover an inviting open floor plan adorned with recessed lighting and stylish modern tile flooring on the main level. The heart of the home is the newly updated kitchen, showcasing seamless storage solutions, high-end stainless steel GE appliances—including a double oven with convection microwave option and a gas stove complete with a pot filler. The kitchen island features upgraded siding and is perfect for casual dining, while a wine and beverage fridge adds a touch of luxury. The spacious living area is designed for both relaxation and entertainment. Enjoy cozy evenings by the built-in electric fireplace with heat element, or host movie nights with the included 85-inch flat-screen TV and sound bar system, all framed by a custom-built entertainment center with ambient lighting. Retreat to the oversized primary suite featuring an expansive walk-in closet with custom built-ins, providing ample storage. The two additional large secondary bedrooms also come equipped with custom closet storage, ensuring everyone has their own space. A conveniently located upstairs laundry room, complete with washer and dryer, adds to the home's practicality. This eco-friendly gem is equipped with a smart thermostat, a tankless water heater for endless hot water, and a solar system that keeps energy costs under $100 per month. Additional features include a water softener with salt storage, a newer AC unit, and stylish vinyl flooring in the upstairs bedrooms. The attached two-car garage boasts custom built-ins and epoxy flooring, while a 240-volt outlet is ideal for electric vehicle charging. Outside, enjoy a low-maintenance yard with landscaping and a large outdoor shed for extra storage. As part of the SAMLARC community, you’ll have access to fantastic amenities, including parks, pools, and sports facilities. Don’t miss this opportunity to own a meticulously maintained home that combines luxury with sustainability. Schedule your private tour today!

    Zillow last checked:

    Listing updated:

    Listing Provided by:

    Michelle Hill DRE #01945018 714-814-7834,

    eXp Realty of California, Inc.,

    Michelle Medina DRE #02188718,

    eXp Realty of California, Inc.

    Bought with:

    Seema Arora, DRE #01983888

    Realty One Group West

    Source: CRMLS,MLS#: OC24186984MLS LogoOriginating MLS: California Regional MLS

    Facts & features

    Interior

    Bedrooms & bathrooms
    • Bedrooms: 3
    • Bathrooms: 3
    • Full bathrooms: 2
    • 1/2 bathrooms: 1
    Primary bedroom
    • Features: Primary Suite
    Bedroom
    • Features: All Bedrooms Up
    Bathroom
    • Features: Bathtub, Dual Sinks, Granite Counters, Tub Shower
    Kitchen
    • Features: Quartz Counters, Remodeled, Updated Kitchen
    Other
    • Features: Walk-In Closet(s)
    Heating
    • Central
    Cooling
    • Central Air, ENERGY STAR Qualified Equipment
    Appliances
    • Included: Convection Oven, Gas Cooktop, Gas Oven, Gas Range, Water Softener, Tankless Water Heater
    • Laundry: Laundry Room, Upper Level
    Features
    • Eat-in Kitchen, Open Floorplan, Quartz Counters, Recessed Lighting, All Bedrooms Up, Primary Suite, Walk-In Closet(s)
    • Flooring: Tile, Vinyl
    • Has fireplace: Yes
    • Fireplace features: Electric, Family Room
    • Common walls with other units/homes: No Common Walls
    Interior area
    • Total interior livable area: 1,495 sqft

    Property

    Parking
    • Total spaces: 2
    • Parking features: Direct Access, Garage
    • Attached garage spaces: 2
    Accessibility
    • Accessibility features: None
    Features
    • Levels: Two
    • Stories: 2
    • Entry location: Front Door
    • Patio & porch: None
    • Pool features: Community, Association
    • Has spa: Yes
    • Spa features: Association, Community
    • Fencing: Average Condition
    • Has view: Yes
    • View description: None
    Lot
    • Size: 3,277 sqft
    • Features: 0-1 Unit/Acre
    Details
    • Parcel number: 83665215
    • Special conditions: Standard

    Construction

    Type & style
    • Home type: SingleFamily
    • Property subtype: Single Family Residence
    Condition
    • Turnkey
    • New construction: No
    • Year built: 1995

    Utilities & green energy

    • Electric: 220 Volts in Garage
    • Sewer: Public Sewer
    • Water: Public
    • Utilities for property: Electricity Connected, Natural Gas Connected, Phone Connected, Sewer Connected, Water Connected

    Community & neighborhood

    Community
    • Community features: Biking, Curbs, Dog Park, Gutter(s), Hiking, Park, Storm Drain(s), Street Lights, Suburban, Sidewalks, Pool
    Location
    • Region: Rancho Santa Margarita

    HOA & financial

    HOA
    • Has HOA: Yes
    • HOA fee: $81 monthly
    • Amenities included: Clubhouse, Sport Court, Dog Park, Fire Pit, Outdoor Cooking Area, Other Courts, Barbecue, Picnic Area, Playground, Pickleball, Pool, Spa/Hot Tub, Tennis Court(s), Trail(s)
    • Association name: SAMLARC
    • Association phone: 800-428-5588
    • Second HOA fee: $69 monthly
    • Second association name: Emerald Ridge

    Other

    Other facts
    • Listing terms: Cash,Conventional,FHA,VA Loan

    Price history

    DateEventPrice
    10/9/2024Sold$1,040,000+1.5%$696/sqft
    Source: CRMLS #OC24186984 Report a problem
    9/20/2024Pending sale$1,025,000$686/sqft
    Source: CRMLS #OC24186984 Report a problem
    9/13/2024Listed for sale$1,025,000+63.2%$686/sqft
    Source: CRMLS #OC24186984 Report a problem
    12/6/2017Sold$628,000$420/sqft
    Source: Public Record Report a problem
    11/2/2017Pending sale$628,000$420/sqft
    Source: Strategic Realty #SR17242387 Report a problem
    10/27/2017Listed for sale$628,000+13.2%$420/sqft
    Source: Strategic Realty #SR17242387 Report a problem
    3/29/2005Sold$555,000+27.6%$371/sqft
    Source: Public Record Report a problem
    10/10/2003Sold$435,000+60.5%$291/sqft
    Source: Public Record Report a problem
    1/4/2001Sold$271,000+23.2%$181/sqft
    Source: Public Record Report a problem
    12/30/1998Sold$220,000$147/sqft
    Source: Public Record Report a problem

    Public tax history

    YearProperty taxesTax assessment
    2025$10,780 +47.1%$1,040,000 +48.5%
    2024$7,326 +2.3%$700,543 +2%
    2023$7,158 +1.7%$686,807 +2%
    2022$7,040 +2.6%$673,341 +2%
    2021$6,865 +0.1%$660,139 +1%
    2020$6,857 $653,371 +2%
    2019$6,857 -10.1%$640,560 +2%
    2018$7,631 -10.1%$628,000 +6.8%
    2017$8,486 $588,000
    2016$8,486 -1.3%$588,000 +5.4%
    2015$8,596 +4.6%$558,000
    2014$8,216 $558,000 +17.2%
    2013-- $476,160
    2012-- $476,160 -4%
    2011-- $496,000 +8.3%
    2010-- $458,000 +5%
    2009-- $436,000 -19.6%
    2008-- $542,500 -5.2%
    2007-- $572,220 +2%
    2006-- $561,000 +24.2%
    2005-- $451,860 +2%
    2004-- $443,000 +57.1%
    2003-- $281,948 +2%
    2002-- $276,420 +20.8%
    2001$4,294 +0.4%$228,888 +2%
    2000$4,278 $224,400

    Find assessor info on the county website

    Neighborhood: 92688

    Nearby schools

    GreatSchools rating
    Schools provided by the listing agent
    • High: Trabucco Hills

    Source: CRMLS. This data may not be complete. We recommend contacting the local school district to confirm school assignments for this home.

    Get a cash offer in 3 minutes
    Find out how much your home could sell for in as little as 3 minutes with a no-obligation cash offer.
    Estimated market value
    $1,111,700
    Get a cash offer in 3 minutes
    Find out how much your home could sell for in as little as 3 minutes with a no-obligation cash offer.
    Estimated market value
    $1,111,700