Must-See Paradise in the Heart of Rancho Santa Margarita!
Welcome to your dream home—this stunning two-story residence is tucked away at the end of a peaceful cul-de-sac and offers the perfect blend of luxury, comfort, and Southern California living. With 4 spacious bedrooms, 2.5 beautifully updated bathrooms, and an open-concept design that radiates warmth and natural light, this home is designed to impress from the moment you walk through the door. Soaring ceilings and expansive windows flood the space with sunlight, creating an inviting atmosphere throughout. The heart of the home is the kitchen, featuring granite countertops, sleek modern appliances, and ample cabinetry—perfect for both daily living and entertaining. Just off the kitchen is a cozy secondary living room that provides the perfect spot for family gatherings or movie nights. A convenient half bath for guests and a separate laundry room complete the highly functional downstairs layout. Outside you will discover your own private backyard oasis. A spacious and sparkling pool and spa are surrounded by lush landscaping, creating a serene setting for relaxation and fun. The massive outdoor space is a true entertainer’s paradise, with a separate gazebo bar area, multiple seating areas, and a large covered patio that keeps the home cool while providing the ideal spot for weekend BBQs, family celebrations, or simply unwinding under the stars. Upstairs you'll find the bedrooms, including a spacious primary suite with an updated en suite bathroom featuring dual vanities, a large tub, a walk-in shower, and a generous walk-in closet. The additional 3 bedrooms are perfect for kids, guests, or home offices, and the secondary full bathroom has been tastefully renovated for modern comfort. Recent upgrades include PEX piping throughout, new dual pane windows in 2023, newer water heater in 2021, HVAC and AC replaced in 2017, updated fencing in 2013 and 2021, and pool and equipment installed in 2005.
Located within the highly desirable SAMLARC community, residents enjoy exclusive access to the Beach Club at Rancho Santa Margarita Lake—offering sandy shores, paddle boating, and a vibrant calendar of lakefront activities. All of this, plus easy access to award-winning schools, beautiful parks, and top-tier shopping and dining. Don’t miss your opportunity to experience the ultimate in lifestyle, location, and luxury—this is more than just a home, it’s a forever escape!
Sold for $1,253,000
Listed by: Hart Coast Realty • Stephanie Halvorson • Contact: 949-683-2201
Bought with: NT & Associates Inc
$1,253,000
1 Via Espiritu, Rancho Santa Margarita, CA 92688
4beds
1,801sqft
Single Family Residence
Built in 1995
6,100 Square Feet Lot
$1,279,400 Zestimate®
$696/sqft
$5,342 Estimated rent
Home value
$1,279,400
$1.18M - $1.39M
$5,342/mo
Zestimate® history
Owner options
List your home for rent
$5,342/mo
Rent Zestimate®
Find your next renter with Zillow Rental Manager. Plus, with online applications, you can quickly screen prospective tenants – for free.
$5,342/mo
Rent Zestimate®
Refinance and save
$7,990/mo
Est. payment
Refinancing to a lower rate could help reduce your monthly payments and save thousands over the life of the loan.
$7,990/mo
Est. payment
Explore your selling options
Work with a Zillow partner agent
Leverage their expertise and Zillow's premium Showcase listings to get your home seen by more buyers.
Get startedList with your own agent
Get your home in front of millions of buyers by listing it on Zillow.
Learn how to do itSell it yourself
Take full control of how buyers see your home on Zillow by listing For Sale by Owner (FSBO).
List your homeWhat's special
Private backyard oasisUpdated en suite bathroomExpansive windowsSleek modern appliancesSpacious primary suiteOpen-concept designGenerous walk-in closet
Zillow last checked:
Listing updated:
Listed by:
Stephanie Halvorson DRE #01969089 949-616-5704,
Hart Coast Realty,
Isabella Imperiale DRE #02247263,
Hart Coast Realty
Bought with:
Heidi Martin, DRE #01789288
NT & Associates Inc
Source: CRMLS,MLS#: OC25074524 Originating MLS: California Regional MLS
Originating MLS: California Regional MLSFacts & features
Interior
Bedrooms & bathrooms
- Bedrooms: 4
- Bathrooms: 3
- Full bathrooms: 2
- 1/2 bathrooms: 1
- Main level bathrooms: 1
Rooms
- Room types: Bedroom, Family Room, Kitchen, Laundry, Living Room, Primary Bathroom, Primary Bedroom, Other
Primary bedroom
- Features: Primary Suite
Bedroom
- Features: All Bedrooms Up
Bathroom
- Features: Bathroom Exhaust Fan, Bathtub, Closet, Dual Sinks, Remodeled, Separate Shower, Tub Shower, Upgraded
Family room
- Features: Separate Family Room
Kitchen
- Features: Granite Counters, Kitchen/Family Room Combo, Remodeled, Updated Kitchen
Other
- Features: Walk-In Closet(s)
Heating
- Central
Cooling
- Central Air
Appliances
- Included: Dishwasher, Gas Cooktop, Gas Oven, Microwave, Refrigerator
- Laundry: Inside, Laundry Room
Features
- Ceiling Fan(s), Eat-in Kitchen, Granite Counters, High Ceilings, Open Floorplan, Two Story Ceilings, All Bedrooms Up, Primary Suite, Walk-In Closet(s)
- Flooring: Carpet, Tile, Wood
- Windows: Blinds, Double Pane Windows
- Has fireplace: Yes
- Fireplace features: Family Room
- Common walls with other units/homes: 1 Common Wall
Interior area
- Total interior livable area: 1,801 sqft
Property
Parking
- Total spaces: 2
- Parking features: Driveway, Garage Faces Front, Garage
- Attached garage spaces: 2
Features
- Levels: Two
- Stories: 2
- Entry location: Ground Level
- Patio & porch: Concrete, Covered, Patio
- Has private pool: Yes
- Pool features: Heated, In Ground, Private, Waterfall
- Has spa: Yes
- Spa features: Heated, In Ground, Private
- Fencing: Excellent Condition,Vinyl
- Has view: Yes
- View description: None
- Waterfront features: Lake Privileges
Lot
- Size: 6,100 Square Feet
- Features: 0-1 Unit/Acre, Back Yard, Corner Lot, Cul-De-Sac, Front Yard, Lawn, Landscaped
Details
- Parcel number: 80547110
- Special conditions: Standard
Construction
Type & style
- Home type: SingleFamily
- Architectural style: Spanish
- Property subtype: Single Family Residence
- Attached to another structure: Yes
Materials
- Roof: Tile
Condition
- Updated/Remodeled,Turnkey
- New construction: No
- Year built: 1995
Utilities & green energy
- Electric: Standard
- Sewer: Public Sewer
- Water: Public
- Utilities for property: Cable Available, Electricity Connected, Natural Gas Connected, Phone Available, Sewer Connected, Underground Utilities, Water Connected
Community & HOA
Community
- Features: Biking, Curbs, Fishing, Golf, Hiking, Lake, Park, Street Lights, Suburban, Sidewalks
- Subdivision: California Tesoro (Cats)
HOA
- Has HOA: Yes
- Amenities included: Clubhouse, Barbecue, Picnic Area, Playground
- HOA fee: $87 monthly
- HOA name: SAMLARC
- HOA phone: 949-709-0010
Location
- Region: Rancho Santa Margarita
Financial & listing details
- Price per square foot: $696/sqft
- Tax assessed value: $508,967
- Annual tax amount: $5,114
- Date on market: 4/22/2025
- Cumulative days on market: 8 days
- Listing terms: Cash,Cash to New Loan,Conventional
- Inclusions: Washer, Dryer, Fridge Neogtionable
- Road surface type: Paved
Price history
| Date | Event | Price |
|---|---|---|
| 6/4/2025 | Sold | $1,253,000+4.5%$696/sqft |
Source:  CRMLS #OC25074524 Report a problem CRMLS #OC25074524 Report a problem | ||
| 5/28/2025 | Pending sale | $1,199,000+275.9%$666/sqft |
Source: CRMLS #OC25074524 Report a problem | ||
| 10/16/2001 | Sold | $319,000+71.5%$177/sqft |
Source: Public Record Report a problem | ||
| 8/31/1995 | Sold | $186,000$103/sqft |
Source: Public Record Report a problem | ||
Public tax history
| Year | Property taxes | Tax assessment |
|---|---|---|
| 2025 | $5,114 +2% | $508,967 +2% |
| 2024 | $5,016 +2.3% | $498,988 +2% |
| 2023 | $4,902 +2% | $489,204 +2% |
| 2022 | $4,807 +2% | $479,612 +2% |
| 2021 | $4,715 +1% | $470,208 +1% |
| 2020 | $4,669 | $465,387 +2% |
| 2019 | $4,669 -5.6% | $456,262 +2% |
| 2018 | $4,945 +1.7% | $447,316 +2% |
| 2017 | $4,861 | $438,546 +2% |
| 2016 | $4,861 +2.3% | $429,948 +1.5% |
| 2015 | $4,751 +1.7% | $423,490 +2% |
| 2014 | $4,674 | $415,195 +0.5% |
| 2013 | -- | $413,319 +2% |
| 2012 | -- | $405,215 +2% |
| 2011 | -- | $397,270 +0.8% |
| 2010 | -- | $394,301 -0.2% |
| 2009 | -- | $395,238 +2% |
| 2008 | -- | $387,489 +2% |
| 2007 | -- | $379,892 +2% |
| 2006 | -- | $372,444 +10.2% |
| 2005 | -- | $338,083 +2% |
| 2004 | -- | $331,454 +1.9% |
| 2003 | -- | $325,380 +2% |
| 2002 | -- | $319,000 +55.6% |
| 2001 | $3,378 -5.7% | $205,060 +2% |
| 2000 | $3,582 | $201,040 |
Find assessor info on the county website
Neighborhood: 92688
Nearby homes
- $1,063,8003 bd3 ba1.5k sqft3 Via Espiritu, Rancho Santa Margarita, CA 92688Off Market
- $1,116,8003 bd2 ba1.9k sqft7 Calle Bella, Rancho Santa Margarita, CA 92688Off Market
- $1,031,2004 bd3 ba1.5k sqft9 Calle Bella, Rancho Santa Margarita, CA 92688Off Market
- $963,9003 bd3 ba1.3k sqft5 Calle Bella, Rancho Santa Margarita, CA 92688Off Market
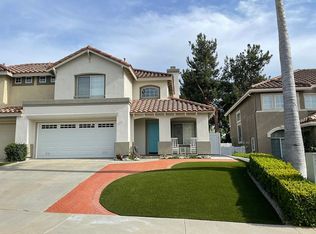
- $1,094,2003 bd3 ba1.9k sqft11 Calle Bella, Rancho Santa Margarita, CA 92688Off Market
- $1,181,9004 bd2 ba2k sqft5 Via Espiritu, Rancho Santa Margarita, CA 92688Off Market
- $1,071,3004 bd3 ba1.8k sqft3 Calle Bella, Rancho Santa Margarita, CA 92688Off Market
- $978,3003 bd2 ba1.5k sqft32 Calle Verano, Rancho Santa Margarita, CA 92688Off Market
Nearby schools
GreatSchools rating
- 9/10Arroyo Vista Elementary SchoolGrades: K-5Distance: 0.2 mi
- 10/10Arroyo Vista Middle SchoolGrades: 6-8Distance: 0.2 mi
- 9/10Tesoro High SchoolGrades: 9-12Distance: 2.8 mi
Schools provided by the listing agent
- Elementary: Arroyo Vista
- High: Tesoro
Source: CRMLS. This data may not be complete. We recommend contacting the local school district to confirm school assignments for this home.
Get a cash offer in 3 minutes
Find out how much your home could sell for in as little as 3 minutes with a no-obligation cash offer.
Estimated market value
$1,279,400
Get a cash offer in 3 minutes
Find out how much your home could sell for in as little as 3 minutes with a no-obligation cash offer.
Estimated market value
$1,279,400
- California
- Orange County
- Rancho Santa Margarita
- 92688
- 1 Via Espiritu
Nearby cities
Nearby neighborhoods
Nearby zip codes
Other Rancho Santa Margarita Topics
- Apartments for Rent in 92688
- Houses for Sale in 92688
- Houses for Rent in 92688
- 92688 Real Estate
- Rancho Santa Margarita Condos
- Houses for Sale in Rancho Santa Margarita
- Newest Listings in Rancho Santa Margarita
- Rancho Santa Margarita Home Values
- Rancho Santa Margarita Real Estate Agents
- Rancho Santa Margarita Refinance
- Rancho Santa Margarita Mortgage Rates
