Skip main navigation
Sold for $1,500,000
  • Listed by: Compass • Cameron Stearns • Contact: 310-241-3038
    Bought with: Sotheby's International Realty
    $1,500,000

    1 Via La Cima, Rancho Palos Verdes, CA 90275

    3beds
    2,355sqft
    Condominium
    Built in 1982
    -- sqft lot
    $1,473,600 Zestimate®
    $637/sqft
    $6,556 Estimated rent

    Home value

    $1,473,600

    $1.40M - $1.55M

    $6,556/mo

    Zestimate® history
    Loading
    Loading...

    Owner options

    List your home for rent

    $6,556/mo

    Rent Zestimate®

    Find your next renter with Zillow Rental Manager. Plus, with online applications, you can quickly screen prospective tenants – for free.

    Learn more

    $6,556/mo

    Rent Zestimate®

    Refinance and save

    $10,996/mo

    Est. payment

    Refinancing to a lower rate could help reduce your monthly payments and save thousands over the life of the loan.

    See today's rates

    $10,996/mo

    Est. payment

    Explore your selling options

    Work with a Zillow partner agent

    Leverage their expertise and Zillow's premium Showcase listings to get your home seen by more buyers.

    Get started

    List with your own agent

    Get your home in front of millions of buyers by listing it on Zillow.

    Learn how to do it

    Sell it yourself

    Take full control of how buyers see your home on Zillow by listing For Sale by Owner (FSBO).

    List your home

    What's special

    Peek-a-boo ocean viewsTimeless spanish-style condominiumNew lg dishwasherThree balconiesBeautifully maintained groundsGraceful archesBarbecue area
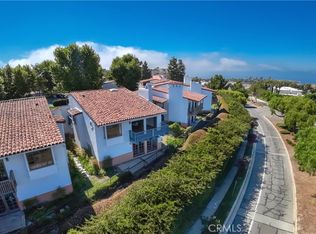
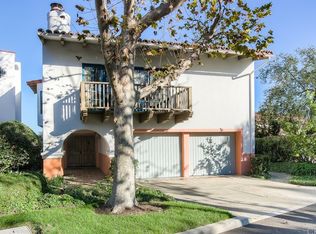
    Feel right at home in this timeless Spanish-style condominium tucked away in an exclusive luxury gated community with peek-a-boo ocean views and glimpses of the Queen’s Necklace. This homes offers the perfect blend of privacy, charm, and the convenience of premier condominium living, featuring beautifully maintained grounds, a pool, spa, barbecue area, and clubroom, all located near award-winning schools, parks, and excellent shopping. The resort-like exterior sets the tone as you step inside, where Mediterranean and Spanish influences shine through Spanish Saltillo-style concrete tile flooring throughout, hand-painted Talavera tile accenting the stairs, bathrooms, and kitchen, and striking architectural details. Spacious rooms feature high vaulted ceilings, exposed wooden beams, graceful arches, and wood-carved balconies. The home boasts two 2 fireplaces—a dramatic centerpiece in the living room for entertaining and a cozy Talavera-tiled fireplace in the primary suite, perfect for relaxing while watching hummingbirds from the patio. Six rooms are enhanced by charming French doors, several spanning the width of the living areas, creating an airy, light-filled atmosphere. Step onto one of three balconies to enjoy the dappled shade of mature trees, while the primary suite offers a tranquil view of the back gated garden. Modern upgrades complement the home’s timeless character, including a new LG washer and dryer conveniently located on the same level as all three bedrooms, a new LG dishwasher, and a new DACOR 6-burner gas stove and oven in the kitchen, all while enjoying peek-a-boo ocean views and nighttime city lights. The lower level features the primary suite, an additional bedroom, a spacious den or office, and a separate laundry area. This is a rare opportunity to own a private mini hacienda in the coveted 10-unit La Cima development, where classic Spanish elegance meets modern comfort in an unparalleled Rancho Palos Verdes setting.

    Zillow last checked:

    Listing updated:

    Listed by:

    Cameron Stearns DRE #01920602 310-241-3038,

    Compass,

    Janet Stearns DRE #01851243 424-241-3311,

    Compass

    Bought with:

    Anton Smirnov, DRE #02017875

    Sotheby's International Realty

    Source: CRMLS,MLS#: PV26009597MLS LogoOriginating MLS: California Regional MLS

    Facts & features

    Interior

    Bedrooms & bathrooms
    • Bedrooms: 3
    • Bathrooms: 3
    • Full bathrooms: 1
    • 3/4 bathrooms: 1
    • 1/2 bathrooms: 1
    • Main level bathrooms: 1
    Rooms
    • Room types: Bedroom, Living Room, Primary Bathroom, Primary Bedroom, Office
    Bedroom
    • Features: All Bedrooms Down
    Bathroom
    • Features: Closet, Dual Sinks, Separate Shower, Tub Shower
    Other
    • Features: Dressing Area
    Heating
    • Central
    Cooling
    • None
    Appliances
    • Included: 6 Burner Stove, Dishwasher, Freezer, Gas Cooktop, Disposal, Microwave, Refrigerator, Water Softener, Water Heater
    • Laundry: Inside
    Features
    • Beamed Ceilings, Wet Bar, Built-in Features, Balcony, Central Vacuum, Recessed Lighting, Track Lighting, Unfurnished, All Bedrooms Down, Dressing Area
    • Flooring: Tile
    • Windows: Drapes
    • Has fireplace: Yes
    • Fireplace features: Decorative, Living Room, Primary Bedroom
    • Common walls with other units/homes: 1 Common Wall,End Unit,No One Above,No One Below
    Interior area
    • Total interior livable area: 2,355 sqft

    Property

    Parking
    • Total spaces: 2
    • Parking features: Door-Single, Garage
    • Attached garage spaces: 2
    Features
    • Levels: Multi/Split
    • Entry location: 1
    • Pool features: Community, In Ground, Association
    • Has spa: Yes
    • Spa features: Community, In Ground
    • Has view: Yes
    • View description: City Lights, Neighborhood, Ocean, Peek-A-Boo
    • Has water view: Yes
    • Water view: Ocean
    Lot
    • Size: 1.92 Acres
    • Features: Cul-De-Sac, Sprinkler System
    Details
    • Parcel number: 7587008060
    • Special conditions: Standard

    Construction

    Type & style
    • Home type: Condo
    • Architectural style: Spanish
    • Property subtype: Condominium
    • Attached to another structure: Yes
    Condition
    • New construction: No
    • Year built: 1982

    Utilities & green energy

    • Sewer: Public Sewer
    • Water: Public

    Community & HOA

    Community
    • Features: Street Lights, Sidewalks, Gated, Pool
    • Security: Carbon Monoxide Detector(s), Security Gate, Gated Community, Smoke Detector(s)
    HOA
    • Has HOA: Yes
    • Amenities included: Controlled Access, Barbecue, Pool, Recreation Room, Spa/Hot Tub
    • HOA fee: $745 monthly
    • HOA name: LA CIMA
    Location
    • Region: Rancho Palos Verdes

    Financial & listing details

    • Price per square foot: $637/sqft
    • Tax assessed value: $1,650,706
    • Date on market: 5/14/2026
    • Cumulative days on market: 68 days
    • Listing terms: Cash,Conventional,1031 Exchange
    • Road surface type: Paved

    Price history

    DateEventPrice
    8/28/2026Sold$1,500,000-1.6%$637/sqft
    Source: CRMLS #PV26009597 Report a problem
    8/22/2026Pending sale$1,525,000$648/sqft
    Source: CRMLS #PV26009597 Report a problem
    8/14/2026Contingent$1,525,000$648/sqft
    Source: CRMLS #PV26009597 Report a problem
    8/4/2026Price change$1,525,000-3.2%$648/sqft
    Source: CRMLS #PV26009597 Report a problem
    6/11/2026Listed for sale$1,575,000+3.3%$669/sqft
    Source: CRMLS #PV26009597 Report a problem
    1/21/2022Sold$1,525,000$648/sqft
    Source: Public Record Report a problem

    Public tax history

    YearProperty taxesTax assessment
    2026-- $1,650,706 +2%
    2025$18,853 +4%$1,618,340 +2%
    2024$18,120 +1.4%$1,586,609 +2%
    2023$17,870 +7.5%$1,555,500 +330%
    2022$16,625 +296.9%$361,750 +2%
    2021$4,189 +1.4%$354,658 +1%
    2020$4,133 $351,022 +2%
    2019$4,133 -5.5%$344,140 +2%
    2018$4,374 $337,393 +2%
    2017$4,374 +2.3%$330,779 +2%
    2016$4,277 +3.4%$324,295 +1.5%
    2015$4,135 +0.2%$319,425 +2%
    2014$4,125 $313,169 +2.5%
    2012-- $305,642 +2%
    2011-- $299,650 +0.8%
    2010-- $297,412 -0.2%
    2009-- $298,120 +2%
    2008-- $292,276 +2%
    2007-- $286,546 +2%
    2006-- $280,929
    2005-- $280,929 +4%
    2004-- $270,022 +1.9%
    2003-- $265,074 +2%
    2002-- $259,878 +4%
    2000-- $249,788
    Find assessor info on the county website

    Neighborhood: 90275

    Nearby schools

    GreatSchools rating
    Schools provided by the listing agent
    • Elementary: Silver Spur
    • Middle: Ridgecrest
    • High: Peninsula

    Source: CRMLS. This data may not be complete. We recommend contacting the local school district to confirm school assignments for this home.

    Get a cash offer in 3 minutes
    Find out how much your home could sell for in as little as 3 minutes with a no-obligation cash offer.
    Estimated market value
    $1,473,600
    Get a cash offer in 3 minutes
    Find out how much your home could sell for in as little as 3 minutes with a no-obligation cash offer.
    Estimated market value
    $1,473,600