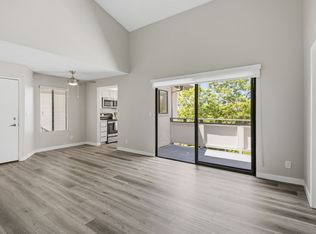
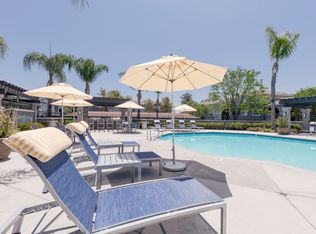
Spacious 2-bedroom, 2-bathroom condo that is now available. It is an upper end unit with vaulted ceilings, wood floors throughout, and no neighbors above or below. The home is freshly painted and includes a newer washer and dryer in the unit. The primary bedroom features a professionally fitted, large walk-in closet. Additionally, there is a deep garage located directly underneath the unit with plenty of storage space, as well as access to a nearby association pool.
Please let me know if you would like more information or are interested in scheduling a viewing.
Condo for rent
$3,200/moFees may apply
1 Via Sincera, Rancho Santa Margarita, CA 92688
2beds
900sqft
Price may not include required fees and charges. Learn more|
Condo
Available now
Cats, small dogs OK
Air conditioner, central air
In unit laundry
1 Attached garage space parking
Forced air
What's special
Freshly paintedWood floors throughoutVaulted ceilings
- 4 days |
- -- |
- -- |
Zillow last checked:
Listing updated:
Travel times

Let’s turn your rent into credit progress
Build credit history with every on-time payment and get credit for the payment you’re already making.
Facts & features
Interior
Bedrooms & bathrooms
- Bedrooms: 2
- Bathrooms: 2
- Full bathrooms: 2
Rooms
- Room types: Bedroom, Kitchen, Laundry, Living Room, Primary Bathroom, Primary Bedroom
Heating
- Forced Air
Cooling
- Air Conditioner, Central Air
Appliances
- Included: Dishwasher, Dryer, Free-Standing Range, Washer
- Laundry: In Unit, Inside, Laundry Closet
Features
- Balcony, Bedroom on Main Level, Breakfast Area, Ceiling Fan(s), Ceiling Fan(s), Granite Counters, High Ceilings, Recessed Lighting, Walk In Closet, Walk-In Closet(s)
- Flooring: Tile, Wood
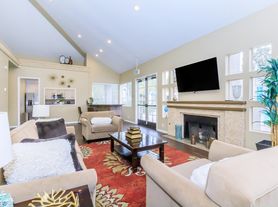
- Has fireplace: Yes
Interior area
- Total interior livable area: 900 sqft
Property
Parking
- Total spaces: 1
- Parking features: Attached, Garage
- Has attached garage: Yes
- Details: Contact manager
Features
- Stories: 1
- Patio & porch: Patio
- Exterior features: Balcony, Breakfast Area, Lighting, Sport Court

- Pool features: Association, Community, Pool
- Has spa: Yes
- Spa features: Spa
- Has view: Yes
- View description: Pool, Trees/Woods
Lot
- Features: Level
Details
- Additional structures: Garage(s)
- Parcel number: 93195137
Construction
Type & style
- Home type: Condo
- Property subtype: Condo
Materials
- Roof: Tile
Condition
- Year built: 1986
Building
Management
- Pets allowed: Yes
Community & HOA
Community
- Features: Pool, Sidewalks, Street Lights
Location
- Region: Rancho Santa Margarita
Financial & listing details
- Lease term: 12 Months,24 Months
Nearby apartments for rent
Price history
| Date | Event | Price |
|---|---|---|
| 9/16/2026 | Listed for rent | $3,200$4/sqft |
Source: CRMLS #OC26201998 Report a problem | ||
| 8/19/2026 | Sold | $550,000+0.2%$611/sqft |
Source:  CRMLS #OC26131622 Report a problem CRMLS #OC26131622 Report a problem | ||
| 8/11/2026 | Pending sale | $549,000$610/sqft |
Source: CRMLS #OC26131622 Report a problem | ||
| 7/20/2026 | Contingent | $549,000$610/sqft |
Source: CRMLS #OC26131622 Report a problem | ||
| 7/7/2026 | Price change | $549,000-1.8%$610/sqft |
Source: CRMLS #OC26131622 Report a problem | ||
| 6/25/2026 | Listed for sale | $559,000+47.1%$621/sqft |
Source: CRMLS #OC26131622 Report a problem | ||
| 5/5/2020 | Sold | $380,000-5%$422/sqft |
Source:  CRMLS #OC20020497 Report a problem CRMLS #OC20020497 Report a problem | ||
| 3/30/2020 | Pending sale | $399,888$444/sqft |
Source: Coldwell Banker Realty - Laguna Beach #OC20020497 Report a problem | ||
| 3/25/2020 | Price change | $399,888-3.5%$444/sqft |
Source: Coldwell Banker Realty - Laguna Beach #OC20020497 Report a problem | ||
| 3/20/2020 | Listed for sale | $414,414$460/sqft |
Source: Coldwell Banker Realty - Laguna Beach #OC20020497 Report a problem | ||
| 3/19/2020 | Pending sale | $414,414$460/sqft |
Source: Coldwell Banker Realty - Laguna Beach #OC20020497 Report a problem | ||
| 3/14/2020 | Listed for sale | $414,414$460/sqft |
Source: Coldwell Banker Realty - Laguna Beach #OC20020497 Report a problem | ||
| 2/25/2020 | Pending sale | $414,414$460/sqft |
Source: Coldwell Banker Realty - Laguna Beach #OC20020497 Report a problem | ||
| 2/21/2020 | Price change | $414,414-1.1%$460/sqft |
Source: Coldwell Banker Realty - Laguna Beach #OC20020497 Report a problem | ||
| 1/29/2020 | Listed for sale | $419,000+95.8%$466/sqft |
Source: Coldwell Banker Res. Brokerage #OC20020497 Report a problem | ||
| 8/19/2010 | Sold | $214,000-1.4%$238/sqft |
Source: Public Record Report a problem | ||
| 8/15/2002 | Sold | $217,000+83.9%$241/sqft |
Source: Public Record Report a problem | ||
| 6/2/1999 | Sold | $118,000+31.1%$131/sqft |
Source: Public Record Report a problem | ||
| 10/6/1994 | Sold | $90,000-8.1%$100/sqft |
Source: Public Record Report a problem | ||
| 6/6/1994 | Sold | $97,900$109/sqft |
Source: Public Record Report a problem | ||
Neighborhood: 92688
Nearby schools
GreatSchools rating
- 7/10Cielo Vista Elementary SchoolGrades: K-6Distance: 0.2 mi
- 7/10Rancho Santa Margarita Intermediate SchoolGrades: 7-8Distance: 0.5 mi
- 10/10Trabuco Hills High SchoolGrades: 9-12Distance: 4.1 mi