Skip main navigation
Closed
  • $345,000

    1 Victor Drive, Albany, NY 12203

    3beds
    1,200sqft
    Single Family Residence, Residential
    Built in 1954
    0.56 Acres Lot
    $351,400 Zestimate®
    $288/sqft
    $2,257 Estimated rent

    Home value

    $351,400

    $309,000 - $401,000

    $2,257/mo

    Zestimate® history
    Loading
    Loading...

    Owner options

    List your home for rent

    $2,257/mo

    Rent Zestimate®

    Find your next renter with Zillow Rental Manager. Plus, with online applications, you can quickly screen prospective tenants – for free.

    Learn more

    $2,257/mo

    Rent Zestimate®

    Refinance and save

    $2,319/mo

    Est. payment

    Refinancing to a lower rate could help reduce your monthly payments and save thousands over the life of the loan.

    See today's rates

    $2,319/mo

    Est. payment

    Explore your selling options

    Work with a Zillow partner agent

    Leverage their expertise and Zillow's premium Showcase listings to get your home seen by more buyers.

    Get started

    List with your own agent

    Get your home in front of millions of buyers by listing it on Zillow.

    Learn how to do it

    Sell it yourself

    Take full control of how buyers see your home on Zillow by listing For Sale by Owner (FSBO).

    List your home

    What's special

    Freshly painted rooms throughoutNewly refinished hardwood flooringSpacious fenced in yard
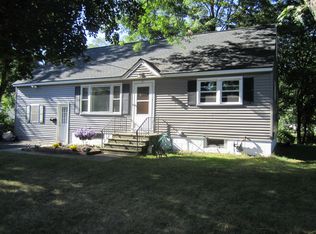
    Welcome to this charming and well maintained 3-bedroom home with additional room that can be used as den or home office. Perfect for your extra living needs. This home features 1.5 baths, newly refinished hardwood flooring, and freshly painted rooms throughout. Very bright and plenty of natural light. Step outside to your spacious fenced in yard, perfect for entertaining or relaxing in your private oasis. This home also offers a nice side patio perfect for outside dinners or simply enjoying your morning coffee. Enjoy all year-round comfort with forced hot and central air systems. Additional features included 1 car attached garage with 2 off street parking spaces. Located in the Guilderland school district this cozy home is move in ready and waiting for you. Very affordable taxes. Take advantage of accessibility to fine dining, shopping, and easy access to all major roadways.

    Zillow last checked:

    Listing updated:

    Listed by:

    Leo E Palmer 518-810-3697,

    Coldwell Banker Prime Properties

    Bought with:

    Genevieve Suguitan, 10301220939

    Signature One Realty Group LLC

    Source: Global MLS,MLS#: 202610290MLS Logo

    Facts & features

    Interior

    Bedrooms & bathrooms
    • Bedrooms: 3
    • Bathrooms: 2
    • Full bathrooms: 1
    • 1/2 bathrooms: 1
    Bedroom
    • Level: First
    Bedroom
    • Level: First
    Bedroom
    • Level: First
    Full bathroom
    • Level: First
    Half bathroom
    • Level: Basement
    Kitchen
    • Level: First
    Living room
    • Level: First
    Office
    • Level: First
    Heating
    • Forced Air
    Cooling
    • Central Air
    Appliances
    • Included: Dishwasher, Disposal, Dryer, Microwave, Oven, Range, Refrigerator, Washer
    • Laundry: In Basement
    Features
    • Ceiling Fan(s), Eat-in Kitchen
    • Flooring: Vinyl, Hardwood
    • Basement: Full
    Interior area
    • Total structure area: 1,200
    • Total interior livable area: 1,200 sqft
    • Finished area above ground: 1,200
    • Finished area below ground: 0

    Property

    Parking
    • Total spaces: 2
    • Parking features: Off Street, Under Residence, Driveway
    • Garage spaces: 1
    • Has uncovered spaces: Yes
    Features
    • Patio & porch: Pressure Treated Deck, Deck, Patio
    • Fencing: Vinyl,Wood,Back Yard,Fenced,Full,Privacy
    Lot
    • Size: 0.56 Acres
    • Features: Private, Cleared
    Details
    • Additional structures: Shed(s)
    • Parcel number: 013089 52.0532
    • Special conditions: Standard

    Construction

    Type & style
    • Home type: SingleFamily
    • Architectural style: Ranch
    • Property subtype: Single Family Residence, Residential
    Materials
    • Vinyl Siding
    • Roof: Asphalt
    Condition
    • Updated/Remodeled
    • New construction: No
    • Year built: 1954

    Utilities & green energy

    • Sewer: Public Sewer
    • Water: Public
    • Utilities for property: Cable Available

    Community & HOA

    HOA
    • Has HOA: No
    Location
    • Region: Albany

    Financial & listing details

    • Price per square foot: $288/sqft
    • Tax assessed value: $256,000
    • Annual tax amount: $5,418
    • Date on market: 1/21/2026

    Price history

    DateEventPrice
    3/16/2026Sold$345,000+4.6%$288/sqft
    Source: Global MLS #202610290 Report a problem
    1/28/2026Pending sale$329,900$275/sqft
    Source: Global MLS #202610290 Report a problem
    1/21/2026Listed for sale$329,900$275/sqft
    Source: Global MLS #202610290 Report a problem
    1/13/2026Pending sale$329,900$275/sqft
    Source: Global MLS #202610290 Report a problem
    1/8/2026Listed for sale$329,900+112.8%$275/sqft
    Source: Global MLS #202610290 Report a problem
    1/9/2013Sold$155,000+3.3%$129/sqft
    Source: Global MLS #201226486 Report a problem
    12/12/2012Listed for sale$150,000$125/sqft
    Source: Coldwell Banker Prime Properties, Inc. #201226486 Report a problem

    Public tax history

    YearProperty taxesTax assessment
    2025-- $192,000
    2024-- $192,000
    2023-- $192,000
    2022-- $192,000
    2021-- $192,000
    2020-- $192,000
    2019-- $192,000 +37.2%
    2018-- $139,900
    2017-- $139,900
    2016-- $139,900
    2015-- $139,900
    2014-- $139,900
    2013-- $139,900
    2012-- $139,900
    2011-- $139,900
    2010-- $139,900
    2009-- $139,900
    2008-- $139,900
    2007-- $139,900
    2006-- $139,900
    2005-- $139,900 +33.9%
    2004-- $104,500
    2003-- $104,500
    2002-- $104,500
    2001-- $104,500
    2000-- $104,500
    Find assessor info on the county website

    Neighborhood: Westmere

    Nearby schools

    GreatSchools rating
    Schools provided by the listing agent
    • High: Guilderland

    Source: Global MLS. This data may not be complete. We recommend contacting the local school district to confirm school assignments for this home.