Introducing this spectacular four bedroom, three and one half-bathroom home offering over 3,700 square feet across three levels, situated on a 0.33-acre corner lot in Historic Glyndon. A charming covered wraparound front porch welcomes you and is the perfect spot for enjoying a cup of coffee. Inside, the two-story foyer showcases beautiful hardwood floors that flow throughout the entire main level. The front living room and dining room set an elegant tone with custom wainscoting, crown molding, and chair rail trim. The updated kitchen features stainless steel appliances, a tile backsplash, a center island with pendant lighting, a pantry, and a breakfast nook for casual meals. Sliding glass doors leading to the four-season sunroom with an abundance of natural light, a mini-split system for year-round comfort and sliding glass doors to the deck. Kick your feet up and relax in the cozy family room, complete with a gas fireplace. An office with custom chair railing and sliding pocket doors offers privacy for remote work, while a half bath, two hall closets, and access to the attached two-car garage finish the main level. Upstairs, the primary bedroom suite impresses with its cathedral ceiling, versatile sitting room, and a walk-in closet. Double doors lead to the ensuite bathroom that boasts a soaking tub, walk-in shower, and dual-sink vanity. Additionally, the primary bedroom suite includes a laundry closet for added convenience.
Down the hall on the upper level are two more bedrooms and a shared hallway bathroom with a tub-shower combo and a dual vanity. The finished lower level provides flexible living space, featuring a fourth bedroom suite with a private bathroom and walk-in shower, along with a spacious recreation room that opens to the rear yard through sliding glass doors. Ample storage space is available in the large utility room. Outside, enjoy the fully-fenced backyard, perfect for relaxation and entertaining, with a deck off the sunroom ideal for grilling and outdoor dining. Recent upgrades include a LiftMaster garage door with a camera (2022), Frigidaire gas range and oven with air fryer (2022), LG French door refrigerator (2021), LG washer and dryer (2021), and a water heater (2019). The home is also hardwired for Verizon Fios gigabit connection, ensuring seamless streaming and work-from-home capabilities.
Sold for $670,000
Zillow last checked:
Listing updated:
Source: Long & Foster Broker Feed,MLS#: MDBC2106250
Price history
| Date | Event | Price |
|---|---|---|
| 10/1/2024 | Sold | $670,000-0.7%$210/sqft |
Source:  Long & Foster Broker Feed #MDBC2106250_100 Report a problem Long & Foster Broker Feed #MDBC2106250_100 Report a problem | ||
| 9/9/2024 | Pending sale | $675,000$211/sqft |
Source: Long & Foster Broker Feed #MDBC2106250 Report a problem | ||
| 9/5/2024 | Listed for sale | $675,000+61.5%$211/sqft |
Source: Long & Foster Broker Feed #MDBC2106250 Report a problem | ||
| 1/1/2015 | Sold | $417,900$131/sqft |
Source: Long & Foster Broker Feed #1003427940_100 Report a problem | ||
Nearby homes
- $410,0003 bd3 ba2.7k sqft1 Victoria Ct #26, Reisterstown, MD 21136Off Market
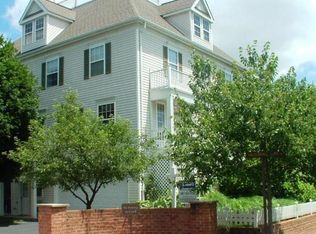
- $421,7003 bd3 ba1.8k sqft3 Victoria Ct UNIT 25, Reisterstown, MD 21136Off Market
- $459,0003 bd4 ba2.9k sqft4 Pennyborough Ct #28, Reisterstown, MD 21136Sold

- $300,0003 bd4 ba2.3k sqft2 Pennyborough Ct #27, Reisterstown, MD 21136Sold

Get a cash offer in 3 minutes
Find out how much your home could sell for in as little as 3 minutes with a no-obligation cash offer.
Estimated market value
$674,000
