Free up your weekends at Briarcliff Estates! No more yard work! This 3 level unit has 2,858 sq. ft. of living space. Kitchen updated with Stainless Steel appliances, wireless access for oven and refrigerator. Quartz countertops and backsplash with under cabinet lighting.107" large kitchen island with drawers and microwave within. Propane stove top with electric oven. Main suite on main level with full bath offering geriatric wheelchair accessibility with walk-in American Standard bathtub, heated tile floor, 20" toilet. Walk-in closet. First floor Electrolux washer & dryer. Formal dining room, 3-sided propane gas fireplace in living room, sun splashed sunroom, second floor loft overlooking living room. Second bedroom on second floor with full bath and walk-in closet & storage room. Stairlift chair to two rooms in lower level with an additional family room or home office. Storage room. Electrical panel upgraded and 2 subpanels added, HVAC replaced inside & outside 2022, NEST thermostat.
Sold for $600,000
$600,000
1 Victoria Dr #22, Leicester, MA 01524
2beds
2,858sqft
Condominium
Built in 2005
-- sqft lot
$-- Zestimate®
$210/sqft
$-- Estimated rent
Home value
Not available
Estimated sales range
Not available
Not available
Zestimate® history
Owner options
List your home for rent
Find your next renter with Zillow Rental Manager. Plus, with online applications, you can quickly screen prospective tenants – for free.
Refinance and save
$4,205/mo
Est. payment
Refinancing to a lower rate could help reduce your monthly payments and save thousands over the life of the loan.
$4,205/mo
Est. payment
Explore your selling options
Work with a Zillow partner agent
Leverage their expertise and Zillow's premium Showcase listings to get your home seen by more buyers.
Get startedList with your own agent
Get your home in front of millions of buyers by listing it on Zillow.
Learn how to do itSell it yourself
Take full control of how buyers see your home on Zillow by listing For Sale by Owner (FSBO).
List your homeWhat's special
Formal dining roomNest thermostatHeated tile floorWalk-in closetSun splashed sunroomStorage roomWalk-in american standard bathtub
Zillow last checked:
Listing updated:
Listed by:
Lisa Antanavica 508-380-3922,
ERA Key Realty Services- Spenc 508-885-6336
Bought with:
Kenneth Davis
Omni Realty Associates, LLC
Source: MLS PIN,MLS#: 73498601
Facts & features
Interior
Bedrooms & bathrooms
- Bedrooms: 2
- Bathrooms: 4
- Full bathrooms: 2
- 1/2 bathrooms: 2
Primary bedroom
- Features: Ceiling Fan(s), Walk-In Closet(s), Flooring - Hardwood, Recessed Lighting
- Level: First
Bedroom 2
- Features: Cathedral Ceiling(s), Ceiling Fan(s), Walk-In Closet(s), Closet, Flooring - Wall to Wall Carpet, Recessed Lighting
- Level: Second
Primary bathroom
- Features: Yes
Bathroom 1
- Features: Bathroom - Half, Closet - Linen, Flooring - Stone/Ceramic Tile, Countertops - Stone/Granite/Solid
- Level: First
Bathroom 2
- Features: Bathroom - Full, Bathroom - Double Vanity/Sink, Bathroom - Tiled With Shower Stall, Closet - Linen, Walk-In Closet(s), Flooring - Stone/Ceramic Tile, Countertops - Stone/Granite/Solid, Handicap Accessible, Handicap Equipped, Jacuzzi / Whirlpool Soaking Tub, Remodeled
- Level: First
Bathroom 3
- Features: Bathroom - Full, Bathroom - With Tub & Shower, Closet - Linen, Flooring - Stone/Ceramic Tile, Countertops - Stone/Granite/Solid
- Level: Second
Dining room
- Features: Flooring - Hardwood, Chair Rail, Crown Molding, Tray Ceiling(s)
- Level: First
Family room
- Features: Closet, Flooring - Wall to Wall Carpet, Recessed Lighting
- Level: Basement
Kitchen
- Features: Flooring - Hardwood, Pantry, Countertops - Stone/Granite/Solid, Countertops - Upgraded, Handicap Accessible, Kitchen Island, Cabinets - Upgraded, Open Floorplan, Recessed Lighting, Stainless Steel Appliances
- Level: First
Living room
- Features: Cathedral Ceiling(s), Flooring - Hardwood, Open Floorplan, Recessed Lighting
- Level: First
Heating
- Forced Air, Oil
Cooling
- Central Air
Appliances
- Included: Range, Dishwasher, Microwave, Refrigerator, Freezer, Washer, Dryer, Vacuum System - Rough-in
- Laundry: Flooring - Hardwood, First Floor, In Unit
Features
- Cathedral Ceiling(s), Recessed Lighting, Closet, Storage, Bathroom - Half, Countertops - Stone/Granite/Solid, Sun Room, Foyer, Loft, Bonus Room, Bathroom, Wired for Sound
- Flooring: Tile, Carpet, Hardwood, Flooring - Stone/Ceramic Tile, Flooring - Hardwood, Vinyl
- Doors: Insulated Doors
- Windows: Insulated Windows, Screens
- Has basement: Yes
- Number of fireplaces: 1
- Fireplace features: Living Room
Interior area
- Total structure area: 2,858
- Total interior livable area: 2,858 sqft
- Finished area above ground: 2,152
- Finished area below ground: 706
Property
Parking
- Total spaces: 4
- Parking features: Attached, Garage Door Opener, Off Street, Paved
- Attached garage spaces: 2
- Uncovered spaces: 2
Accessibility
- Accessibility features: Accessible Entrance
Features
- Patio & porch: Porch
- Exterior features: Porch, Screens, Rain Gutters
Details
- Parcel number: 4667095
- Zoning: BR-1
Construction
Type & style
- Home type: Condo
- Property subtype: Condominium
Materials
- Frame
- Roof: Shingle
Condition
- Year built: 2005
Utilities & green energy
- Electric: Circuit Breakers
- Sewer: Private Sewer
- Water: Individual Well
Community & HOA
Community
- Features: Adult Community
- Senior community: Yes
HOA
- Services included: Sewer, Maintenance Structure, Road Maintenance, Snow Removal, Trash
- HOA fee: $335 monthly
Location
- Region: Leicester
Financial & listing details
- Price per square foot: $210/sqft
- Tax assessed value: $499,600
- Annual tax amount: $5,540
- Date on market: 5/14/2026
Price history
| Date | Event | Price |
|---|---|---|
| 7/16/2026 | Sold | $600,000-4%$210/sqft |
Source: MLS PIN #73498601 Report a problem | ||
| 6/13/2026 | Pending sale | $625,000$219/sqft |
Source: MLS PIN #73498601 Report a problem | ||
| 5/30/2026 | Contingent | $625,000$219/sqft |
Source: MLS PIN #73498601 Report a problem | ||
| 4/30/2026 | Price change | $625,000-3.8%$219/sqft |
Source: MLS PIN #73498601 Report a problem | ||
| 4/11/2026 | Listed for sale | $649,900$227/sqft |
Source: MLS PIN #73498601 Report a problem | ||
Public tax history
Tax history is unavailable.
Neighborhood: 01524
Nearby homes
- $471,5002 bd1 ba1.4k sqft10 Victoria Dr, Rochdale, MA 01542Off Market
- $472,6001 bd1 ba1.4k sqft12 Victoria Dr, Rochdale, MA 01542Off Market
- $500,0002 bd3 ba2.2k sqft3 Victoria Dr #34, Rochdale, MA 01542Sold
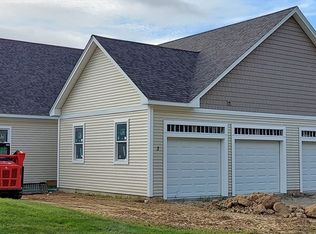
- $439,9001 bd2 ba1.5k sqft5 Victoria Dr #33, Rochdale, MA 01542Sold
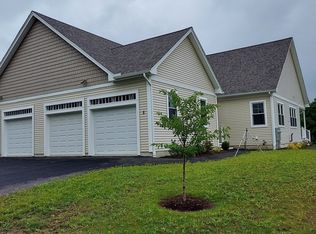
- $470,1002 bd2 ba1.5k sqft10 Victoria, Rochdale, MA 01542Off Market
- $699,0004 bd3 ba2.5k sqft707 Stafford St, Leicester, MA 01524Sold
- $583,6002 bd2 ba3.1k sqft36 Victoria Dr, Cherry Valley, MA 01611Off Market
- $429,5002 bd2 ba1.5k sqft10 Victoria Dr UNIT 10, Rochdale, MA 01542Sold
Nearby schools
GreatSchools rating
- 5/10Leicester Middle SchoolGrades: 5-8Distance: 3.1 mi
- 4/10Leicester High SchoolGrades: 9-12Distance: 2.8 mi
- 4/10Leicester Memorial Elementary SchoolGrades: K-4Distance: 3.2 mi


Get pre-qualified for a loan
At Zillow Home Loans, we can pre-qualify you in as little as 5 minutes with no impact to your credit score.An equal housing lender. NMLS #10287.
- Massachusetts
- Worcester County
- Leicester
- 01524
- 1 Victoria Dr Unit 22
Nearby cities
Nearby zip codes
Other Leicester Topics
