Skip main navigation
For sale
  • C$475,000

    1 Victoria St S #1712, Kitchener, ON N2G 0B5

    2beds
    798sqft
    Condo/Apt Unit, Residential, Condominium
    Built in 2016
    -- sqft lot
    $-- Zestimate®
    C$595/sqft
    C$786/mo HOA

    What's special

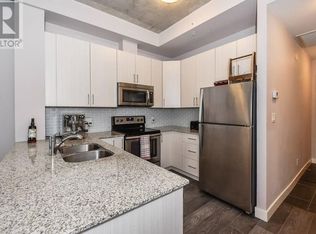
    Functional open-concept layoutBreathtaking city viewsFloor-to-ceiling windowsModern finishes throughoutBright and spacious layoutHigh floor
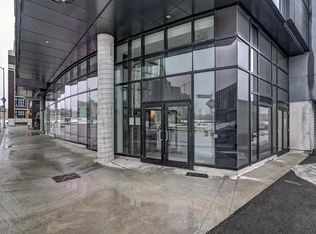
    Welcome to Unit 1712 at One Victoria Condominiums - where urban living meets unbeatable convenience in the heart of Downtown Kitchener! This freshly painted 2-bedroom suite offers a functional open-concept layout designed for comfortable modern living. Location, Location, Location! Perfectly situated in the city's thriving Innovation District, this contemporary condo places you steps from the ION LRT, GO Station, Google HQ, Communitech, restaurants, cafes, shopping, and vibrant nightlife. Enjoy the convenience of downtown living with Victoria Park, universities, and everyday amenities all within walking distance. Perched on a high floor, this stylish suite features breathtaking city views, floor-to-ceiling windows, and modern finishes throughout. The bright and spacious layout makes it ideal for first-time buyers, investors, and young professionals alike. Residents enjoy premium building amenities including a fitness centre, rooftop terrace, party lounge, media room, visitor parking, and secure entry. Whether you're looking for a place to call home or a fantastic investment opportunity, Unit 1712 offers exceptional value in one of Downtown Kitchener's most sought-after condo communities.
    28 days
    |
    8
    |
    0
    |

    Zillow last checked:

    Listing updated:

    Listed by:

    Thiru Gobiraj, Broker,

    ROYAL LEPAGE IGNITE REALTY,

    Non Mem, Salesperson,

    ROYAL LEPAGE IGNITE REALTY

    Source: ITSO,MLS®#: 40836847Originating MLS®#: Cornerstone Association of REALTORS®

      Facts & features

      Interior

      Bedrooms & bathrooms
      • Bedrooms: 2
      • Bathrooms: 1
      • Full bathrooms: 1
      • Main level bathrooms: 1
      • Main level bedrooms: 2
      Other
      • Level: Main
      Bedroom
      • Level: Main
      Bathroom
      • Features: 3-Piece
      • Level: Main
      Dining room
      • Description: Combined w/living W/O to balcony
      • Level: Main
      Kitchen
      • Level: Main
      Living room
      • Description: Combined w/dining W/O to balcony
      • Features: 4-Piece, Balcony/Deck, Vinyl Flooring
      • Level: Main
      Heating
      • Forced Air, Natural Gas
      Cooling
      • Central Air
      Appliances
      • Included: Dishwasher, Dryer, Stove
      • Laundry: In-Suite
      Features
      • Other
      • Basement: None
      • Has fireplace: No
      Interior area
      • Total structure area: 798
      • Total interior livable area: 798 sqft
      • Finished area above ground: 798

      Property

      Parking
      • Total spaces: 1
      • Parking features: Exclusive, No Driveway Parking
      • Garage spaces: 1
      Features
      • Stories: 1
      • Patio & porch: Open
      • Frontage type: East
      Lot
      • Features: Urban, Schools
      Details
      • Parcel number: 236120204
      • Zoning: D6

      Construction

      Type & style
      • Home type: Condo
      • Property subtype: Condo/Apt Unit, Residential, Condominium
      • Attached to another structure: Yes
      Materials
      • Brick, Cement Siding
      • Foundation: Brick/Mortar, Concrete Perimeter
      • Roof: Flat
      Condition
      • 6-15 Years
      • New construction: No
      • Year built: 2016

      Utilities & green energy

      • Sewer: Sewer (Municipal)
      • Water: Municipal

      Community & HOA

      HOA
      • Has HOA: Yes
      • Amenities included: Elevator(s), Game Room, Parking
      • Services included: Insurance, Common Elements, Heat
      • HOA fee: C$786 monthly
      Location
      • Region: Kitchener

      Financial & listing details

      • Price per square foot: C$595/sqft
      • Annual tax amount: C$3,717
      • Date on market: 6/12/2026
      • Inclusions: Dishwasher, Dryer, Stove, S.S Appliances, Washer, Dryer, All Elf's
      Thiru Gobiraj, Broker

      Thiru Gobiraj, Broker

      (416) 219-3333

      By pressing Contact Agent, you agree that the real estate professional identified above may call/text you about your search, which may involve use of automated means and pre-recorded/artificial voices. You don't need to consent as a condition of buying any property, goods, or services. Message/data rates may apply. You also agree to our Terms of Use. Zillow does not endorse any real estate professionals. We may share information about your recent and future site activity with your agent to help them understand what you're looking for in a home.

        Price history

        DateEventPrice
        6/12/2026Listed for saleC$475,000-20.8%C$595/sqft
        Source: ITSO #40836847 Report a problem
        6/29/2022ContingentC$599,900C$752/sqft
        Source: ITSO #40254059 Report a problem
        5/5/2022Listed for saleC$599,900C$752/sqft
        Source: ITSO #40254059 Report a problem

        Public tax history

        Tax history is unavailable.

        Climate risks

        Neighborhood: Victoria Park

        Getting around

        88 / 100
        Very Walkable
        85 / 100
        Very Bikeable

        Nearby schools

        GreatSchools rating

        No schools nearby

        We couldn't find any schools near this home.

        Similar homes