Don't miss the Best condo buy of the Season! Level entry in to this "park and walk" Lake Front Condo at the sought after Lake Arrowhead Village! This end unit offers absolutely flat entry from the single car garage directly in to a custom appointed residence with amazing water views from every room! The generously sized chef's kitchen boast custom cabinetry and a beautiful large polished granite island open to a vaulted ceiling living room providing spacious entertaining comfort. Both en-suite bedrooms, one on main level, offer water views from even the bed! The lower level family room has even more water views and the ability to have more guest or even a third bedroom suite. Additionally this unit has an improved build up area that can function as a flexible bonus for game room, office, or whatever floats your boat- though we have that covered too! Included in this opportunity is an end slip boat dock just below unit (one of of five) providing a turn key package for summer fun. Bring your toothbrush and you are SET to enjoy the many amenities this condo and location has to offer. Dining, shopping, summer concerts and entertainment are just steps away! Purchase, Park, and ENJOY Lake Arrowhead Today!
For sale
Listed by: Vista Sotheby's International Realty • Cindy Stahl • Contact: 909-744-2151
$1,299,000
1 Village Rd #2, Lake Arrowhead, CA 92352
2beds
1,914sqft
:
Get pre-qualified$8,952/mo
Condominium
Built in 1982
-- sqft lot
$-- Zestimate®
$679/sqft
$700/mo HOA
What's special
Custom cabinetryCustom appointed residenceEn-suite bedroomsSpacious entertaining comfortEnd unitLevel entry
- 79 days |
- 568 |
- 21 |
Zillow last checked:
Listing updated:
Listed by:
Cindy Stahl DRE #01057784 909-744-2151,
Vista Sotheby's International Realty,
David Vail DRE #01136916,
Vista Sotheby's International Realty
Source: CRMLS,MLS#: IG26103382 Originating MLS: California Regional MLS
Originating MLS: California Regional MLSFacts & features
Interior
Bedrooms & bathrooms
- Bedrooms: 2
- Bathrooms: 3
- Full bathrooms: 3
- Main level bathrooms: 2
- Main level bedrooms: 1
Rooms
- Room types: Bonus Room, Basement, Family Room, Game Room, Living Room, Primary Bedroom, Other, Wine Cellar, Workshop
Primary bedroom
- Features: Main Level Primary
Primary bedroom
- Features: Multiple Primary Suites
Bathroom
- Features: Bathtub, Dual Sinks, Solid Surface Counters, Tub Shower, Vanity
Family room
- Features: Separate Family Room
Kitchen
- Features: Granite Counters, Kitchen Island, Kitchen/Family Room Combo
Other
- Features: Walk-In Closet(s)
Heating
- Central, Forced Air, Fireplace(s)
Cooling
- Central Air
Appliances
- Included: Built-In Range, Dishwasher, Exhaust Fan, Disposal, Gas Range, Gas Water Heater, Refrigerator, Range Hood
- Laundry: Inside, Laundry Closet
Features
- Beamed Ceilings, Built-in Features, Balcony, Dry Bar, Furnished, Granite Counters, High Ceilings, Living Room Deck Attached, Open Floorplan, Recessed Lighting, Solid Surface Counters, Tile Counters, Two Story Ceilings, Bar, Main Level Primary, Multiple Primary Suites, Wine Cellar, Walk-In Closet(s), Workshop
- Flooring: Carpet, Wood
- Windows: Plantation Shutters, Screens, Shutters
- Basement: Finished,Unfinished,Utility
- Has fireplace: Yes
- Fireplace features: Family Room, Living Room
- Furnished: Yes
- Common walls with other units/homes: 1 Common Wall
Interior area
- Total interior livable area: 1,914 sqft
- Finished area below ground: 200
Video & virtual tour
Property
Parking
- Total spaces: 1
- Parking features: Direct Access, Garage
- Attached garage spaces: 1
Accessibility
- Accessibility features: See Remarks
Features
- Levels: Three Or More
- Stories: 3
- Entry location: /
- Patio & porch: Covered, Deck, Patio
- Exterior features: Boat Slip
- Pool features: None
- Spa features: None
- Has view: Yes
- View description: Lake
- Has water view: Yes
- Water view: Lake
- Waterfront features: Dock Access, Lake, Lake Front, Lake Privileges
Lot
- Size: 857 Square Feet
- Features: 0-1 Unit/Acre, Corner Lot, Level, No Landscaping, Street Level, Zero Lot Line
Details
- Additional parcels included: Dock Slip
- Parcel number: 0335371410000
- Special conditions: Standard
Construction
Type & style
- Home type: Condo
- Architectural style: Traditional
- Property subtype: Condominium
- Attached to another structure: Yes
Materials
- Wood Siding
- Foundation: Combination
- Roof: Composition
Condition
- Turnkey
- New construction: No
- Year built: 1982
Utilities & green energy
- Electric: Standard
- Sewer: Public Sewer
- Water: Public
- Utilities for property: Cable Available, Electricity Connected, Natural Gas Connected, Phone Available, Sewer Connected, Underground Utilities
Community & HOA
Community
- Features: Biking, Dog Park, Fishing, Golf, Hiking, Lake, Mountainous, Near National Forest, Park, Sidewalks, Water Sports
- Security: Carbon Monoxide Detector(s), Smoke Detector(s)
- Subdivision: Arrowhead Woods (Awhw)
HOA
- Has HOA: Yes
- Amenities included: Call for Rules, Maintenance Grounds, Trash, Water
- HOA fee: $700 monthly
- HOA name: Lake Arrowhead Village 2
- HOA phone: 909-337-3055
Location
- Region: Lake Arrowhead
Financial & listing details
- Price per square foot: $679/sqft
- Tax assessed value: $758,932
- Annual tax amount: $8,780
- Date on market: 5/19/2026
- Cumulative days on market: 79 days
- Listing terms: Cash,Cash to New Loan,Submit
- Road surface type: Paved
Estimated market value
Not available
Estimated sales range
Not available
Not available
Price history
| Date | Event | Price |
|---|---|---|
| 5/19/2026 | Listed for sale | $1,299,000+46.3%$679/sqft |
Source:  CRMLS #IG26103382 Report a problem CRMLS #IG26103382 Report a problem | ||
| 8/25/2022 | Sold | $888,000+27.8%$464/sqft |
Source:  Mountain Resort Communities AOR #RW22163295 Report a problem Mountain Resort Communities AOR #RW22163295 Report a problem | ||
| 8/6/2022 | Pending sale | $695,000$363/sqft |
Source: CRMLS #RW22163295 Report a problem | ||
| 7/31/2022 | Listed for sale | $695,000+26.6%$363/sqft |
Source: CRMLS #RW22163295 Report a problem | ||
| 12/3/2019 | Listing removed | $549,000$287/sqft |
Source: Coldwell Banker Sky Ridge Realty #2190667 Report a problem | ||
| 11/19/2019 | Listed for sale | $549,000$287/sqft |
Source: Coldwell Banker Sky Ridge Realty #2190667 Report a problem | ||
| 11/5/2019 | Pending sale | $549,000$287/sqft |
Source: Coldwell Banker Sky Ridge Realty #2190667 Report a problem | ||
| 5/7/2019 | Listed for sale | $549,000+1023.5%$287/sqft |
Source: Coldwell Banker Sky Ridge #2190667 Report a problem | ||
| 5/31/1990 | Sold | $48,863$26/sqft |
Source: Agent Provided Report a problem | ||
Public tax history
| Year | Property taxes | Tax assessment |
|---|---|---|
| 2025 | $8,780 +8.4% | $758,932 +2% |
| 2024 | $8,099 +1% | $744,051 +2% |
| 2023 | $8,019 +6.4% | $729,462 +6.5% |
| 2022 | $7,534 +4.4% | $685,000 +5.4% |
| 2021 | $7,219 +11.3% | $650,000 +13% |
| 2020 | $6,484 +0.8% | $575,000 |
| 2019 | $6,432 +8.5% | $575,000 +4.5% |
| 2018 | $5,929 +8.6% | $550,000 +8.8% |
| 2017 | $5,460 | $505,600 +6% |
| 2016 | $5,460 +6% | $477,000 +6% |
| 2015 | $5,151 +5.5% | $450,000 |
| 2014 | $4,882 | $450,000 |
Find assessor info on the county website
Monthly payment
Est. payment
Payment breakdown
Explore the cost of this home by adjusting the details. Changes won't be saved.Climate risks
Neighborhood: Cedar Glen
Nearby schools
GreatSchools rating
- 4/10Lake Arrowhead Elementary SchoolGrades: K-5Distance: 1.6 mi
- 3/10Mary P. Henck Intermediate SchoolGrades: 6-8Distance: 1.5 mi
- 6/10Rim Of The World Senior High SchoolGrades: 9-12Distance: 1.8 mi
- $569,6002 bd2 ba1k sqft1 Village Rd APT 3, Lake Arrowhead, CA 92352Off Market
- $820,4002 bd2 ba1.3k sqft1 Village Bay #2, Lake Arrowhead, CA 92352Off Market
- $830,7002 bd2 ba1.3k sqft1 Village Bay #2-G, Lake Arrowhead, CA 92352Off Market
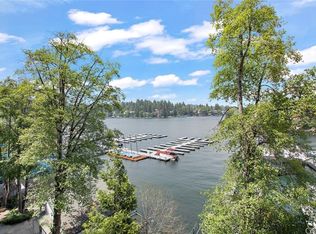
- $411,0002 bd1 ba923 sqft1 Village Bay #1, Lake Arrowhead, CA 92352Off Market
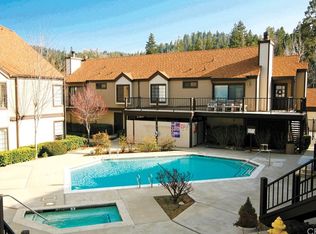
- $655,7002 bd2 ba1k sqft28056 State Highway 189 APT A, Lake Arrowhead, CA 92352Off Market
- $569,0002 bd2 ba1k sqft28056 State Hwy #189-A, Lake Arrowhead, CA 92352Off Market
- $820,0003 bd3 ba1.8k sqft28056 State Highway 189 APT D, Lake Arrowhead, CA 92352Off Market
- $560,8002 bd2 ba1k sqft189-3C 28056th St, Lake Arrowhead, CA 92352Off Market
A local agent can set up tours, give advice and negotiate with sellers.
Similar homes
- $1,150,0002 bd3 ba1.9k sqft319 Mittry Ln, Lake Arrowhead, CA 92352For Sale
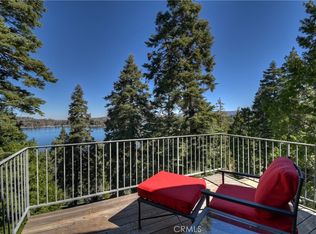 MLS ID #IG26053695, SueEllen Knapp, KELLER WILLIAMS REALTY. CRMLS
 - $1,180,0005 bd2 ba1.9k sqft189 State Highway 173, Lake Arrowhead, CA 92352For Sale
 MLS ID #IG26101263, Angela Cheng Yap, RE/MAX LAKESIDE. CRMLS
 - $1,330,0003 bd2 ba1.5k sqft373 John Muir Rd, Lake Arrowhead, CA 92352For Sale
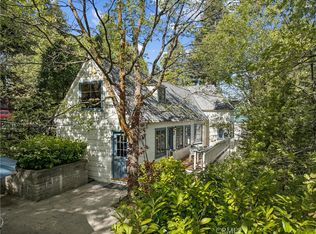 MLS ID #IG26091353, Steven Keefe, COLDWELL BANKER SKY RIDGE REALTY. CRMLS
 - $1,225,0005 bd3 ba2.4k sqft343 Garden Dr, Lake Arrowhead, CA 92352For Sale
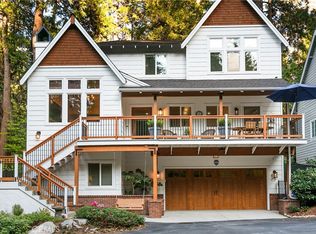 MLS ID #IG26061337, PAT MORRIS, RE/MAX LAKESIDE. CRMLS
 - $1,188,8004 bd3 ba1.8k sqft27558 W Shore Rd, Lake Arrowhead, CA 92352For SaleMLS ID #IG26071277, SueEllen Knapp, KELLER WILLIAMS REALTY. CRMLS
- $1,395,0003 bd3 ba2.8k sqft435 Riviera Dr, Lake Arrowhead, CA 92352For SaleMLS ID #IG26142719, MEGHAN HARDIN, COLDWELL BANKER SKY RIDGE REALTY. CRMLS
- $949,0004 bd3 ba2k sqft349 Castle Gate Rd, Lake Arrowhead, CA 92352For SaleMLS ID #IG26112487, BARRY LIEBERMAN, RE/MAX LAKESIDE. CRMLS
- $835,0004 bd3 ba2.3k sqft330 Burnt Mill Rd, Lake Arrowhead, CA 92352For SaleMLS ID #IG26165690, KEITH BINKLEY, MOUNTAIN COUNTRY REALTY, INC.. CRMLS
- $775,0003 bd3 ba1.9k sqft26695 Modoc Ln, Lake Arrowhead, CA 92352For SaleMLS ID #IG26171351, Brianna Anthony, COLDWELL BANKER SKY RIDGE REALTY. CRMLS
- $699,0004 bd3 ba1.8k sqft27398 Matterhorn Dr, Lake Arrowhead, CA 92352For SaleMLS ID #IG26164730, CYNDI LAMPERTS, MOUNTAIN TOP PRODUCERS REALTY. CRMLS
- $799,0003 bd2 ba2.1k sqft222 Holiday Dr, Lake Arrowhead, CA 92352For SaleMLS ID #IG26069392, Cindy Stahl, Vista Sotheby's International Realty. CRMLS
- $974,7003 bd3 ba2.1k sqft190 Birchwood Dr, Lake Arrowhead, CA 92352For SaleMLS ID #IG25174207, Angela Cheng Yap, RE/MAX LAKESIDE. CRMLS
- $875,0004 bd4 ba1.6k sqft226 Holiday Dr, Lake Arrowhead, CA 92352For SaleMLS ID #RW24228533, Joe Marquez, PRIME PROPERTIES. CRMLS
- $1,100,0005 bd2 ba2.2k sqft27538 W Shore Rd, Lake Arrowhead, CA 92352For SaleMLS ID #IG26067190, Chrissy Hammer, COLDWELL BANKER SKY RIDGE REALTY. CRMLS
- $999,0003 bd3 ba2.1k sqft163 Grass Valley Rd, Lake Arrowhead, CA 92352For SaleMLS ID #IG26075514, LORETTA BALDIVID, MOUNTAIN TOP PRODUCERS REALTY. CRMLS
- $799,0003 bd3 ba2k sqft244 Corona Cir, Lake Arrowhead, CA 92352For SaleMLS ID #IG25215785, Kim Sellers, COLDWELL BANKER SKY RIDGE REALTY. CRMLS
- $899,9003 bd3 ba1.6k sqft137 John Muir Rd, Lake Arrowhead, CA 92352For SaleMLS ID #OC26161670, Stephen Hawn, Compass. CRMLS
- $995,0003 bd3 ba2.7k sqft196 Hillcrest Ct, Lake Arrowhead, CA 92352For SaleMLS ID #IG26115352, David Mickens, COLDWELL BANKER SKY RIDGE REALTY. CRMLS
- $675,0004 bd3 ba2k sqft162 C Ln, Lake Arrowhead, CA 92352For SaleMLS ID #SW26144540, Katelyn Gilman, Redfin Corporation. CRMLS
- $699,0004 bd3 ba1.8k sqft395 Primrose Cir, Lake Arrowhead, CA 92352For SaleMLS ID #IG26123065, Chrissy Hammer, COLDWELL BANKER SKY RIDGE REALTY. CRMLS
Local buyer's agents are ready to help
