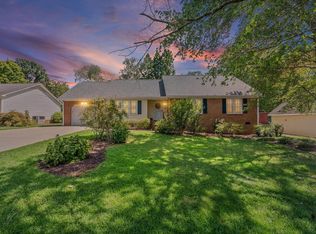
OPEN HOUSE - SUNDAY, SEPT 6th - 2PM UNTIL 4PM!! Welcome to 1 Vine Hill Road—a spacious 3-bedroom, 2-bath brick ranch offering more than 1,900 square feet, a large 0.60-acre corner lot, no HOA, and an exceptionally convenient Greenville, SC location. Designed for comfortable one-level living, this low-maintenance home features classic brick construction, vinyl windows and trim, and a two-car rear-entry carport. Beautifully refinished hardwood floors completed in 2026 extend through the formal living and dining areas, hallway, and all three nicely sized bedrooms. Tile flooring adds durability in both bathrooms, while the inviting family den provides a comfortable gathering space centered around a masonry fireplace with gas logs. The primary suite offers two closets for generous storage and an adjoining full bath for added privacy and convenience. The nicely appointed secondary bathroom is conveniently located in the hallway between the two additional bedrooms, making it easily accessible for family members and guests. The kitchen opens directly to the family den, creating an easy flow for everyday living and entertaining. It features updated laminate countertops, a stainless steel dishwasher, smooth cooktop, and wall oven. A separate laundry and storage room just off the 2-car carport provides additional space for household essentials, hobbies, or seasonal items. Move-in ready while still offering opportunities for future personalization, this home is an excellent choice for buyers who appreciate solid construction, generous room sizes, and the ability to make additional updates over time. The level 0.60-acre corner lot offers plenty of outdoor space for relaxing, gardening, recreation, or creating a customized outdoor living area. For added convenience a 14x08 storage building conveys to handle all of your extra storage and outdoor equipment. With no HOA, homeowners can enjoy added flexibility without monthly association dues. Located in Greenville’s desirable 29607 area, 1 Vine Hill Road places shopping, restaurants, medical facilities, interstate access, and family fun parks within easy reach. Residents can also enjoy a nearby community park featuring a walking trail, athletic field, playground, and basketball courts. If you have been searching for a one-level brick ranch in Greenville, SC with three bedrooms, two baths, hardwood floors, a large level lot, no HOA, and outstanding access to everyday conveniences, this property deserves a closer look. Schedule your private showing and discover the possibilities at 1 Vine Hill Road!
Pending-continue to show
Price cut: $10K (8/26)
$314,900
1 Vine Hill Rd, Greenville, SC 29607
3beds
1,950sqft
Single Family Residence
Built in 1964
0.6 Acres Lot
$-- Zestimate®
$161/sqft
$-- HOA
What's special
Classic brick constructionTwo-car rear-entry carportUpdated laminate countertopsInviting family denStainless steel dishwasherNicely sized bedroomsVinyl windows and trim
- 32 days
- 3,051
- 143
Zillow last checked:
Listing updated:
Listed by:
Ronda Holder 864-430-0242,
BHHS C Dan Joyner, REALTORS
Source: SAR as distributed by MLS GRID,MLS#: 340624
Facts & features
Interior
Bedrooms & bathrooms
- Bedrooms: 3
- Bathrooms: 2
- Full bathrooms: 2
- Main level bathrooms: 2
- Main level bedrooms: 3
Rooms
- Room types: Attic, Breakfast Area, Comb. Living & Din Room, Main Fl Master Bedroom, Workshop
Primary bedroom
- Area: 180
- Dimensions: 15x12
Bedroom 2
- Area: 156
- Dimensions: 13x12
Bedroom 3
- Area: 156
- Dimensions: 13x12
Breakfast room
- Level: 00x12
Den
- Area: 255
- Dimensions: 17x15
Dining room
- Dimensions: 00x13
Kitchen
- Dimensions: 15x00
Laundry
- Area: 120
- Dimensions: 20x06
Living room
- Dimensions: 11x00
Other
- Description: Outbuilding
- Area: 112
- Dimensions: 14x08
Other
- Description: 2-car Carport
- Area: 460
- Dimensions: 23x20
Heating
- Forced Air, Gas - Natural
Cooling
- Central Air, Electricity
Appliances
- Included: Cooktop, Dishwasher, Disposal, Electric Oven, Self Cleaning Oven, Wall Oven, Range Hood, Electric Water Heater
- Laundry: 1st Floor, Electric Dryer Hookup, In Garage, Walk-In, Washer Hookup
Features
- Ceiling Fan(s), Attic Stairs Pulldown, Fireplace, Laminate Counters, Bookcases
- Flooring: Carpet, Ceramic Tile, Wood
- Doors: Storm Door(s)
- Windows: Insulated Windows, Storm Window(s), Window Treatments
- Has basement: No
- Attic: Pull Down Stairs,Storage
- Number of fireplaces: 1
- Fireplace features: Gas Log
Interior area
- Total interior livable area: 1,950 sqft
- Finished area above ground: 1,950
- Finished area below ground: 0
Video & virtual tour
Property
Parking
- Total spaces: 2
- Parking features: Attached, Carport, 2 Car Carport, Covered, Driveway, Garage Faces Side, Workshop in Garage, Attached Carport
- Attached garage spaces: 2
- Carport spaces: 2
- Has uncovered spaces: Yes
Accessibility
- Accessibility features: Accessible Approach with Ramp, Handicap Access, Disabled Access
Features
- Levels: One
- Stories: 1
- Patio & porch: Porch
- Exterior features: Aluminum/Vinyl Trim
Lot
- Size: 0.6 Acres
- Dimensions: 131 x 25 x 156 x 151 x 170
- Features: Corner Lot, Level
- Topography: Level
Details
- Parcel number: M009040300100
Construction
Type & style
- Home type: SingleFamily
- Architectural style: Ranch
- Property subtype: Single Family Residence
Materials
- Brick Veneer
- Foundation: Crawl Space
- Roof: Composition
Condition
- New construction: No
- Year built: 1964
Utilities & green energy
- Electric: Duke
- Gas: Pied Nat
- Sewer: Public Sewer
- Water: Public, Greenville
Community & HOA
Community
- Features: Common Areas, Playground, Walking Trails
- Security: Smoke Detector(s)
- Subdivision: Pine Forest
HOA
- Has HOA: No
Location
- Region: Greenville
Financial & listing details
- Price per square foot: $161/sqft
- Tax assessed value: $254,870
- Annual tax amount: $835
- Date on market: 8/14/2026
Estimated market value
Not available
Estimated sales range
Not available
Not available
Price history
| Date | Event | Price |
|---|---|---|
| 9/9/2026 | Contingent | $314,900$161/sqft |
Source: BHHS broker feed #1600826 Report a problem | ||
| 9/9/2026 | Pending sale | $314,900$161/sqft |
Source:  SAR as distributed by MLS GRID #340624 Report a problem SAR as distributed by MLS GRID #340624 Report a problem | ||
| 8/26/2026 | Price change | $314,900-3.1%$161/sqft |
Source:  Greater Greenville AOR #1600826 Report a problem Greater Greenville AOR #1600826 Report a problem | ||
| 8/13/2026 | Listed for sale | $324,900-7%$167/sqft |
Source: Greater Greenville AOR #1600826 Report a problem | ||
| 5/28/2026 | Listing removed | -- |
Source: Owner Report a problem | ||
| 5/3/2026 | Price change | $349,500-6.7%$179/sqft |
Source: Owner Report a problem | ||
| 4/8/2026 | Listed for sale | $374,500$192/sqft |
Source: Owner Report a problem | ||
Public tax history
| Year | Property taxes | Tax assessment |
|---|---|---|
| 2025 | $836 +10.8% | $162,930 +15% |
| 2024 | $754 +1.8% | $141,690 |
| 2023 | $741 +3.6% | $141,690 |
| 2022 | $715 +11.3% | $141,690 |
| 2021 | $643 +15.5% | $141,690 +15% |
| 2020 | $557 -0.1% | $123,220 |
| 2019 | $557 -7.4% | $123,220 |
| 2018 | $601 | $123,220 +2399.4% |
| 2017 | $601 | $4,930 -96% |
| 2016 | $601 +5% | $123,220 |
| 2015 | $573 | $123,220 -7.2% |
| 2014 | $573 | $132,820 |
| 2013 | -- | $132,820 |
| 2012 | $602 -7% | -- |
| 2011 | $647 +7.5% | -- |
| 2010 | $602 | -- |
| 2009 | -- | -- |
| 2008 | -- | -- |
| 2007 | -- | -- |
| 2006 | -- | -- |
| 2005 | -- | -- |
| 2004 | -- | -- |
| 2003 | -- | -- |
| 2002 | -- | -- |
| 2001 | -- | -- |
| 2000 | -- | -- |
Find assessor info on the county website
Monthly payment
Est. payment
Payment breakdown
Explore the cost of this home by adjusting the details. Changes won't be saved.Climate risks
Neighborhood: 29607
Nearby schools
Schools provided by the listing agent
- Elementary: 10-Mauldin
- Middle: 9-Dr. Phinnize J. Fisher Middle School
- High: 10-J L Mann High
Source: SAR as distributed by MLS GRID. This data may not be complete. We recommend contacting the local school district to confirm school assignments for this home.
Similar homes
- $299,9002 bd1 ba990 sqft213 Keith Dr, Greenville, SC 29607For Sale By Owner

- $310,0003 bd2 ba1.6k sqft1118 Devenger Rd, Greer, SC 29650For Sale
 MLS ID #1603461, Melissa Martin, Bluefield Realty Group. Greater Greenville AOR
 - $314,9003 bd3 ba1.7k sqft121 Brookbend Rd, Mauldin, SC 29662For Sale
 MLS ID #1602787, Ericka Alzate, Realty One Group Freedom. Greater Greenville AOR
 - $319,0003 bd2 ba2.1k sqft132 Trent Dr, Taylors, SC 29687For Sale
 MLS ID #1601134, Peyton Roach, Top Guns Realty. Greater Greenville AOR
