Classic Elegance & Outdoor Entertainment in Wyomissing’s Birdland Nestled in the heart of Wyomissing’s beloved Birdland on a massive corner lot, this distinguished brick home offers timeless curb appeal with a new roof, beautifully framed by manicured landscaping, brick walkway and covered front porch, and a classic columned entry. Step inside to a dramatic two-story foyer where a graceful spiral staircase pulls you in — setting the stage for an elegant open flow through several French doors and high-end touches in every room. A formal dining room with crown molding, hardwood flooring, and large bay front window, make entertaining a joy — whether it’s intimate dinners or holiday celebrations. Formal spaces are rich in character, from the cozy living room with a wood-burning, brick fireplace with a decorative wood surround and large bay front window to a sunlit office wrapped in custom built-ins and accented with wood beams and bay windows. The heart of the home lies in the open-concept kitchen and family room, where there are dual islands, new stainless steel appliances and quartz countertops, maple cabinetry, and a breakfast room with tile-front fireplace that flows naturally to the main living space. The spacious family room is warm and inviting, offering a stunning floor-to-ceiling brick fireplace, custom built-ins, and a massive sunlit bay window. Upstairs, the luxury Master Suite offers double glass doors to the private balcony, dual closets, a large sitting room, and a spa-like en-suite bath with His & Hers vanity, backlit mirrors, a tile Whirlpool tub, and waterfall shower — the perfect way to end the day. Three additional bedrooms boast their own unique character, complete with thoughtful built-ins and spacious closets, as well as one with a built-in desk and another with a walk-in. A separate, second--level bonus game room with mirror wall and vaulted ceilings are perfect for play or creative space. The huge finished lower level adds even more versatility for both relaxing and entertaining with a full kitchenette, both tile and carpeted living spaces, a powder room, and Bilco door access to the outside. In the backyard, a show-stopping two-tier paver patio surrounded by stone retaining walls awaits — complete with a built-in firepit, grill island with granite counters, a pergola-covered lounge area, and expansive lawn space for relaxing or entertaining. Enjoy plenty of storage with both a 1-car and 2-car attached garage, a shed out back, and an attic space accessible through the fourth bedroom. Peace of mind included with newer mechanicals like 2-zoned gas heat, 3-zoned AC, water treatment system, 2 electrical panels & reverse osmosis system.
Sold for $800,000
$800,000
1 Vireo Dr, Wyomissing, PA 19610
4beds
7,340sqft
Single Family Residence
Built in 1984
0.58 Acres Lot
$829,800 Zestimate®
$109/sqft
$4,936 Estimated rent
Home value
$829,800
$772,000 - $896,000
$4,936/mo
Zestimate® history
Owner options
List your home for rent
$4,936/mo
Rent Zestimate®
Find your next renter with Zillow Rental Manager. Plus, with online applications, you can quickly screen prospective tenants – for free.
$4,936/mo
Rent Zestimate®
Refinance and save
$5,375/mo
Est. payment
Refinancing to a lower rate could help reduce your monthly payments and save thousands over the life of the loan.
$5,375/mo
Est. payment
Explore your selling options
Work with a Zillow partner agent
Leverage their expertise and Zillow's premium Showcase listings to get your home seen by more buyers.
Get startedList with your own agent
Get your home in front of millions of buyers by listing it on Zillow.
Learn how to do itSell it yourself
Take full control of how buyers see your home on Zillow by listing For Sale by Owner (FSBO).
List your homeWhat's special
High-end touchesQuartz countertopsLuxury master suiteCustom built-insAttic spaceFinished lower levelNew roof
Zillow last checked:
Listing updated:
Listed by:
Eric Miller 484-269-2394,
RE/MAX Of Reading
Bought with:
Lisa Tiger, RS209642L
Century 21 Gold
Source: Bright MLS,MLS#: PABK2062110
Facts & features
Interior
Bedrooms & bathrooms
- Bedrooms: 4
- Bathrooms: 6
- Full bathrooms: 3
- 1/2 bathrooms: 3
- Main level bathrooms: 2
Rooms
- Room types: Living Room, Dining Room, Primary Bedroom, Bedroom 2, Bedroom 3, Bedroom 4, Kitchen, Game Room, Family Room, Laundry, Office, Recreation Room, Primary Bathroom, Full Bath
Primary bedroom
- Features: Attached Bathroom, Balcony Access, Crown Molding, Flooring - Carpet, Primary Bedroom - Sitting Area, Walk-In Closet(s)
- Level: Upper
- Area: 434 Square Feet
- Dimensions: 31 x 14
Bedroom 2
- Features: Built-in Features, Crown Molding, Flooring - Carpet
- Level: Upper
- Area: 272 Square Feet
- Dimensions: 17 x 16
Bedroom 3
- Features: Built-in Features, Crown Molding, Flooring - Carpet, Walk-In Closet(s)
- Level: Upper
- Area: 208 Square Feet
- Dimensions: 16 x 13
Bedroom 4
- Features: Built-in Features, Crown Molding, Flooring - Carpet
- Level: Upper
- Area: 247 Square Feet
- Dimensions: 19 x 13
Primary bathroom
- Features: Soaking Tub, Bathroom - Stall Shower, Built-in Features, Double Sink, Flooring - Ceramic Tile
- Level: Upper
- Area: 168 Square Feet
- Dimensions: 14 x 12
Dining room
- Features: Chair Rail, Crown Molding, Flooring - HardWood
- Level: Main
- Area: 240 Square Feet
- Dimensions: 16 x 15
Family room
- Features: Built-in Features, Crown Molding, Fireplace - Gas, Flooring - HardWood
- Level: Main
- Area: 442 Square Feet
- Dimensions: 26 x 17
Other
- Features: Bathroom - Tub Shower, Double Sink, Flooring - Ceramic Tile
- Level: Upper
- Area: 60 Square Feet
- Dimensions: 12 x 5
Game room
- Features: Ceiling Fan(s), Flooring - HardWood, Cathedral/Vaulted Ceiling
- Level: Upper
- Area: 378 Square Feet
- Dimensions: 21 x 18
Kitchen
- Features: Breakfast Room, Built-in Features, Cathedral/Vaulted Ceiling, Countertop(s) - Quartz, Flooring - HardWood, Kitchen Island, Eat-in Kitchen, Kitchen - Gas Cooking, Pantry, Skylight(s), Fireplace - Gas
- Level: Main
- Area: 625 Square Feet
- Dimensions: 25 x 25
Laundry
- Features: Built-in Features, Flooring - Ceramic Tile
- Level: Main
- Area: 77 Square Feet
- Dimensions: 11 x 7
Living room
- Features: Crown Molding, Fireplace - Wood Burning, Flooring - HardWood
- Level: Main
- Area: 459 Square Feet
- Dimensions: 27 x 17
Office
- Features: Built-in Features, Crown Molding, Flooring - Carpet
- Level: Main
- Area: 300 Square Feet
- Dimensions: 20 x 15
Recreation room
- Features: Flooring - Carpet, Flooring - Ceramic Tile, Recessed Lighting, Wet Bar
- Level: Lower
- Area: 1215 Square Feet
- Dimensions: 45 x 27
Heating
- Forced Air, Zoned, Natural Gas
Cooling
- Central Air, Zoned, Electric
Appliances
- Included: Microwave, Built-In Range, Range, Dishwasher, Disposal, Extra Refrigerator/Freezer, Double Oven, Self Cleaning Oven, Oven, Range Hood, Refrigerator, Six Burner Stove, Stainless Steel Appliance(s), Water Conditioner - Owned, Water Dispenser, Water Heater, Tankless Water Heater, Water Treat System, Gas Water Heater
- Laundry: Main Level, Laundry Room
Features
- Attic, Breakfast Area, Built-in Features, Butlers Pantry, Cedar Closet(s), Ceiling Fan(s), Chair Railings, Crown Molding, Curved Staircase, Exposed Beams, Family Room Off Kitchen, Floor Plan - Traditional, Formal/Separate Dining Room, Eat-in Kitchen, Kitchen - Gourmet, Kitchen Island, Kitchen - Table Space, Kitchenette, Primary Bath(s), Recessed Lighting, Upgraded Countertops, Walk-In Closet(s), Bar, Bathroom - Tub Shower, Bathroom - Stall Shower, Soaking Tub, 2 Story Ceilings, 9'+ Ceilings, Cathedral Ceiling(s), Dry Wall, Vaulted Ceiling(s)
- Flooring: Carpet, Ceramic Tile, Hardwood, Marble, Wood
- Doors: Sliding Glass
- Windows: Replacement, Skylight(s), Window Treatments
- Basement: Full,Finished,Heated,Walk-Out Access
- Number of fireplaces: 2
- Fireplace features: Brick, Double Sided, Gas/Propane, Wood Burning
Interior area
- Total structure area: 7,340
- Total interior livable area: 7,340 sqft
- Finished area above ground: 6,125
- Finished area below ground: 1,215
Property
Parking
- Total spaces: 7
- Parking features: Built In, Garage Faces Side, Garage Door Opener, Inside Entrance, Oversized, Driveway, Attached
- Attached garage spaces: 3
- Uncovered spaces: 4
Accessibility
- Accessibility features: None
Features
- Levels: Two
- Stories: 2
- Patio & porch: Patio, Porch
- Exterior features: Extensive Hardscape, Lighting, Stone Retaining Walls, Street Lights, Balcony
- Pool features: None
Lot
- Size: 0.58 Acres
- Features: Corner Lot, Front Yard, Landscaped, Level, Open Lot, Private, Rear Yard, SideYard(s), Sloped
Details
- Additional structures: Above Grade, Below Grade
- Parcel number: 96439616736040
- Zoning: RESIDENTIAL
- Special conditions: Standard
Construction
Type & style
- Home type: SingleFamily
- Architectural style: Traditional
- Property subtype: Single Family Residence
Materials
- Brick
- Foundation: Concrete Perimeter
- Roof: Pitched,Shingle
Condition
- Excellent,Very Good
- New construction: No
- Year built: 1984
Utilities & green energy
- Electric: 200+ Amp Service, Circuit Breakers
- Sewer: Public Sewer
- Water: Public
Community & HOA
Community
- Subdivision: Birdland
HOA
- Has HOA: No
Location
- Region: Wyomissing
- Municipality: WYOMISSING BORO
Financial & listing details
- Price per square foot: $109/sqft
- Tax assessed value: $430,600
- Annual tax amount: $19,792
- Date on market: 9/8/2025
- Listing agreement: Exclusive Right To Sell
- Listing terms: Cash,Conventional,VA Loan
- Inclusions: Refrigerator In Garage, Pool Table In Basement
- Ownership: Fee Simple
Price history
| Date | Event | Price |
|---|---|---|
| 12/2/2025 | Sold | $800,000-5.9%$109/sqft |
Source:  Bright MLS #PABK2062110 Report a problem Bright MLS #PABK2062110 Report a problem | ||
| 10/28/2025 | Pending sale | $849,900$116/sqft |
Source: Bright MLS #PABK2062110 Report a problem | ||
| 10/23/2025 | Price change | $849,900-4%$116/sqft |
Source: Bright MLS #PABK2062110 Report a problem | ||
| 10/3/2025 | Price change | $885,000-6.8%$121/sqft |
Source: Bright MLS #PABK2062110 Report a problem | ||
| 9/19/2025 | Price change | $950,000-4%$129/sqft |
Source: Bright MLS #PABK2062110 Report a problem | ||
| 9/8/2025 | Listed for sale | $990,000+44.5%$135/sqft |
Source: Bright MLS #PABK2062110 Report a problem | ||
| 8/25/2003 | Sold | $685,000$93/sqft |
Source: Public Record Report a problem | ||
Public tax history
| Year | Property taxes | Tax assessment |
|---|---|---|
| 2025 | $21,327 +4.1% | $430,600 |
| 2024 | $20,484 +4.9% | $430,600 |
| 2023 | $19,529 +1.5% | $430,600 |
| 2022 | $19,248 +1.4% | $430,600 |
| 2021 | $18,974 +1.7% | $430,600 |
| 2020 | $18,663 +1.8% | $430,600 |
| 2019 | $18,325 +268.2% | $430,600 |
| 2018 | $4,976 -72% | $430,600 |
| 2017 | $17,801 +266.7% | $430,600 |
| 2016 | $4,854 +2% | $430,600 |
| 2015 | $4,757 | $430,600 |
| 2014 | -- | $430,600 |
| 2013 | -- | $430,600 |
| 2012 | -- | $430,600 |
| 2011 | -- | $430,600 |
| 2010 | -- | $430,600 |
| 2009 | -- | $430,600 |
| 2008 | -- | $430,600 |
| 2007 | -- | $430,600 |
| 2006 | -- | $430,600 |
| 2005 | -- | $430,600 |
| 2004 | -- | $430,600 |
| 2003 | -- | $430,600 |
| 2002 | -- | $430,600 |
| 2000 | -- | $430,600 |
Find assessor info on the county website
Neighborhood: 19610
Nearby homes
- $801,1004 bd4 ba4.1k sqft5 Vireo Dr, Wyomissing, PA 19610Off Market
- $722,1004 bd3 ba3k sqft1642 Meadowlark Rd, Wyomissing, PA 19610Off Market
- $776,7004 bd5 ba4.1k sqft1647 Meadowlark Rd, Wyomissing, PA 19610Off Market
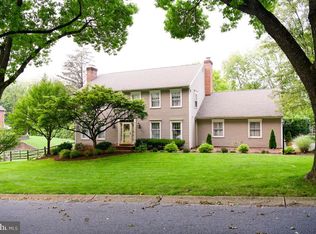
- $788,1004 bd2 ba3.4k sqft1643 Meadowlark Rd, Wyomissing, PA 19610Off Market
- $634,3004 bd2 ba2.7k sqft2 Vireo Dr, Wyomissing, PA 19610Off Market
- $1,212,6005 bd6 ba6k sqft1326 Old Mill Rd, Wyomissing, PA 19610Off Market
- $800,1005 bd5 ba4.2k sqft1701 Meadowlark Rd, Wyomissing, PA 19610Off Market
- $1,506,0004 bd3 ba5.1k sqft6 Vireo Dr, Wyomissing, PA 19610Off Market
Nearby schools
GreatSchools rating
- 9/10Wyomissing Hills El CenterGrades: K-4Distance: 1.5 mi
- 7/10Wyomissing Area Junior-Senior High SchoolGrades: 7-12Distance: 0.7 mi
- 9/10West Reading El CenterGrades: 5-6Distance: 1.6 mi
Schools provided by the listing agent
- District: Wyomissing Area
Source: Bright MLS. This data may not be complete. We recommend contacting the local school district to confirm school assignments for this home.
Get a cash offer in 3 minutes
Find out how much your home could sell for in as little as 3 minutes with a no-obligation cash offer.
Estimated market value
$829,800
Get a cash offer in 3 minutes
Find out how much your home could sell for in as little as 3 minutes with a no-obligation cash offer.
Estimated market value
$829,800
- Pennsylvania
- Berks County
- Wyomissing
- 19610
- 1 Vireo Dr
Nearby cities
Nearby zip codes
Other Wyomissing Topics
