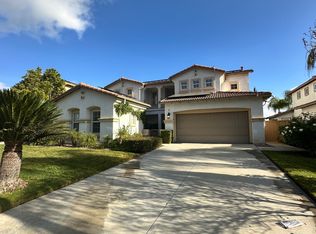
Tuscany Hills 5 Bedroom with nearly 3000 sq ft. Open floor plan with spacious formal living / dining area next to family room with fireplace and ceiling fan. Kitchen with double ovens, large center island and an abundance of cabinets. Includes refrigerator. Downstairs bedroom and bathroom. Upstairs all 4 bedrooms have walk-in closets, and one with private balcony. Master bath features his & her sinks, large soaking tub and separate shower. Large corner lot, backyard with fruit trees. 3 Car Garage. Community Pool and Clubhouse with tennis and basketball courts. Close to freeway and shopping.
This property is not currently displayed as for sale or rent on Zillow. This may be different from what's on other websites or public sources.