Welcome home to this thoughtfully designed and upgraded home on a premier corner lot walkable to the best of Esencia amenities. Arrive at the welcoming front porch and open the front door to the 2 story foyer with oversized iron chandelier, graceful staircase and many windows creating a light and airy feel. Chefs kitchen offers white shaker style cabinets with roll out drawers in all lower cabinets, custom navy blue island cabinetry, Calcutta quartz countertops, glazed subway tile backsplash, designer glass pendant lights, double ovens, one year old 42” Built-in refrigerator and “Whitehaven” Farm Sink with motion sensing faucet. Tucked off the kitchen is the Butlers Pantry with a large walk-in pantry, Calcutta quartz countertop and perfect mudroom area leading in from the garage. Large great room with pull down woven shades, surround sound speakers and the light wood plank LVP floors that stretch throughout the entire first floor. Dining room is large and highlighted with an oversized chandelier and sliding door to the backyard. Step outside to your California Room leading to the large yard with built in BBQ island with polished concrete top, beverage refrigerator and sink, built in firepit, pet friendly artificial turf lawn and plenty of room for playing, entertaining and enjoying glorious sunset views. Upstairs your multipurpose loft is the perfect office, and movie room with built-in desk in niche with grass cloth wall paper and floating shelves plus room for a sofa. Primary Suite with large outdoor deck, recessed lights, ceiling fan, privacy blackout shade, surround sound and an ensuite bath with a large walk-in closet, white quartz counters, dual sinks and quartz tub surround plus a step in shower. Two secondary rooms share a full bath, both closets have custom built-ins, ceiling fans and custom blackout window shades. The large laundry room with quartz countertops, included washer and dryer, upper cabinets and a soaking sink completes this floor. Back down stairs is a great 2 car garage with epoxy floors, built-in mudroom/locker style cabinets, slat wall for easy storage, overhead racks, owned whole house water softener plus a private 2 car driveway. Energy efficient home includes Seller owned SOLAR system for low or no electric bill. Enjoy all of the resort style amenities of RMV including multiple pools, sprinkler pads, tennis courts, workout gyms, parks, pickleball courts, firepits plus state of the art K-8 Esencia School!
Sold for $1,525,000
Listed by: HomeSmart, Evergreen Realty • Heather Hill • Contact: 949-322-2660
Bought with: HomeSmart, Evergreen Realty
$1,525,000
1 Volanta Ct, Mission Viejo, CA 92694
3beds
2,462sqft
Single Family Residence
Built in 2018
4,712 Square Feet Lot
$1,626,200 Zestimate®
$619/sqft
$6,153 Estimated rent
Home value
$1,626,200
$1.54M - $1.72M
$6,153/mo
Zestimate® history
Owner options
List your home for rent
$6,153/mo
Rent Zestimate®
Find your next renter with Zillow Rental Manager. Plus, with online applications, you can quickly screen prospective tenants – for free.
$6,153/mo
Rent Zestimate®
Refinance and save
$9,850/mo
Est. payment
Refinancing to a lower rate could help reduce your monthly payments and save thousands over the life of the loan.
$9,850/mo
Est. payment
Explore your selling options
Work with a Zillow partner agent
Leverage their expertise and Zillow's premium Showcase listings to get your home seen by more buyers.
Get startedList with your own agent
Get your home in front of millions of buyers by listing it on Zillow.
Learn how to do itSell it yourself
Take full control of how buyers see your home on Zillow by listing For Sale by Owner (FSBO).
List your homeWhat's special
Tennis courtsGraceful staircaseLarge yardSurround sound speakersGlorious sunset viewsCalifornia roomPlenty of room
Zillow last checked:
Listing updated:
Listed by:
Heather Hill DRE #01874459 9493222660,
HomeSmart, Evergreen Realty,
Co-Listing Agent: Christian Lybarger DRE #02190931,
HomeSmart, Evergreen Realty
Bought with:
Christian Lybarger, DRE #02190931
HomeSmart, Evergreen Realty
Heather Hill, DRE #01874459
HomeSmart, Evergreen Realty
Source: CRMLS,MLS#: OC23205595 Originating MLS: California Regional MLS
Originating MLS: California Regional MLSFacts & features
Interior
Bedrooms & bathrooms
- Bedrooms: 3
- Bathrooms: 3
- Full bathrooms: 2
- 1/2 bathrooms: 1
- Main level bathrooms: 1
Rooms
- Room types: Bathroom, Bedroom, Entry/Foyer, Great Room, Kitchen, Laundry, Loft, Primary Bathroom, Primary Bedroom, Other, Pantry, Dining Room
Primary bedroom
- Features: Primary Suite
Bedroom
- Features: All Bedrooms Up
Bathroom
- Features: Bathroom Exhaust Fan, Bathtub, Closet, Dual Sinks, Enclosed Toilet, Hollywood Bath, Low Flow Plumbing Fixtures, Linen Closet, Quartz Counters, Soaking Tub
Kitchen
- Features: Built-in Trash/Recycling, Butler's Pantry, Kitchen Island, Kitchen/Family Room Combo, Pots & Pan Drawers, Quartz Counters, Walk-In Pantry
Heating
- Central, ENERGY STAR Qualified Equipment
Cooling
- Dual, ENERGY STAR Qualified Equipment, High Efficiency
Appliances
- Included: Convection Oven, Double Oven, Dishwasher, ENERGY STAR Qualified Appliances, Electric Oven, Gas Cooktop, Disposal, High Efficiency Water Heater, Hot Water Circulator, Microwave, Refrigerator, Range Hood, Water Softener, Tankless Water Heater, Vented Exhaust Fan, Water To Refrigerator
- Laundry: Laundry Room, Upper Level
Features
- Ceiling Fan(s), Separate/Formal Dining Room, Eat-in Kitchen, High Ceilings, Open Floorplan, Pantry, Quartz Counters, Recessed Lighting, Wired for Data, Wired for Sound, All Bedrooms Up, Jack and Jill Bath, Loft, Primary Suite, Walk-In Pantry, Walk-In Closet(s)
- Flooring: Carpet, Tile, Vinyl
- Doors: ENERGY STAR Qualified Doors, French Doors, Mirrored Closet Door(s), Panel Doors, Sliding Doors
- Windows: Blinds, Double Pane Windows, ENERGY STAR Qualified Windows, Low-Emissivity Windows, Screens
- Has fireplace: Yes
- Fireplace features: Outside
- Common walls with other units/homes: No Common Walls
Interior area
- Total interior livable area: 2,462 sqft
Property
Parking
- Total spaces: 2
- Parking features: Direct Access, Driveway Level, Door-Single, Driveway, Garage Faces Front, Garage, Side By Side
- Attached garage spaces: 2
Accessibility
- Accessibility features: Accessible Hallway(s)
Features
- Levels: Two
- Stories: 2
- Entry location: 1
- Patio & porch: Arizona Room, Deck, Front Porch, Wrap Around
- Exterior features: Lighting, Rain Gutters, Fire Pit
- Pool features: Community, Association
- Has spa: Yes
- Spa features: Association, Community
- Fencing: Block,Excellent Condition
- Has view: Yes
- View description: Canyon, Park/Greenbelt, Hills, Neighborhood, Panoramic
Lot
- Size: 4,712 Square Feet
- Dimensions: 4712
- Features: 11-15 Units/Acre, 6-10 Units/Acre, Back Yard, Close to Clubhouse, Cul-De-Sac, Drip Irrigation/Bubblers, Front Yard, Sprinklers In Rear, Landscaped, Level, Near Park, Sprinkler System, Street Level
Details
- Parcel number: 75550201
- Special conditions: Standard
Construction
Type & style
- Home type: SingleFamily
- Architectural style: Traditional
- Property subtype: Single Family Residence
Materials
- Drywall, Frame, Glass, Stucco
- Foundation: Slab
- Roof: Concrete
Condition
- Turnkey
- New construction: No
- Year built: 2018
Details
- Builder model: Plan 1
- Builder name: Cal Atlantic/Lennar
Utilities & green energy
- Electric: Photovoltaics on Grid, Photovoltaics Seller Owned
- Sewer: Public Sewer
- Water: Public
- Utilities for property: Electricity Connected, Natural Gas Available, Natural Gas Connected, Phone Available, Sewer Available, Sewer Connected, Underground Utilities, Water Available, Water Connected
Green energy
- Energy efficient items: Appliances
Community & HOA
Community
- Features: Biking, Curbs, Dog Park, Gutter(s), Hiking, Storm Drain(s), Street Lights, Suburban, Sidewalks, Park, Pool
- Security: Prewired, Carbon Monoxide Detector(s), Fire Detection System, Fire Rated Drywall, Smoke Detector(s)
- Subdivision: Heirloom (Esheir)
HOA
- Has HOA: Yes
- Amenities included: Bocce Court, Clubhouse, Sport Court, Dog Park, Fitness Center, Fire Pit, Maintenance Grounds, Meeting Room, Meeting/Banquet/Party Room, Maintenance Front Yard, Outdoor Cooking Area, Other Courts, Barbecue, Picnic Area, Paddle Tennis, Playground, Pickleball, Pool, Recreation Room, Spa/Hot Tub, Tennis Court(s)
- HOA fee: $338 monthly
- HOA name: Rancho MMC
- HOA phone: 949-625-6500
Location
- Region: Mission Viejo
Financial & listing details
- Price per square foot: $619/sqft
- Tax assessed value: $1,555,500
- Annual tax amount: $22,184
- Date on market: 11/14/2023
- Cumulative days on market: 96 days
- Listing terms: Cash,Cash to New Loan,Conventional
- Inclusions: Washer, Dryer and Built-in Refrigerator
- Exclusions: Living Room Draperies
- Road surface type: Paved
Price history
| Date | Event | Price |
|---|---|---|
| 5/1/2024 | Sold | $1,525,000+1.7%$619/sqft |
Source:  CRMLS #OC23205595 Report a problem CRMLS #OC23205595 Report a problem | ||
| 4/19/2024 | Pending sale | $1,499,000$609/sqft |
Source: CRMLS #OC23205595 Report a problem | ||
| 4/1/2024 | Contingent | $1,499,000$609/sqft |
Source: CRMLS #OC23205595 Report a problem | ||
| 3/22/2024 | Listed for sale | $1,499,000+77.3%$609/sqft |
Source: CRMLS #OC23205595 Report a problem | ||
| 5/9/2018 | Sold | $845,500$343/sqft |
Source: Public Record Report a problem | ||
Public tax history
| Year | Property taxes | Tax assessment |
|---|---|---|
| 2025 | $22,184 +37.8% | $1,555,500 +65% |
| 2024 | $16,102 +0.7% | $942,806 +2% |
| 2023 | $15,985 +1.8% | $924,320 +2% |
| 2022 | $15,704 +1.3% | $906,197 +2% |
| 2021 | $15,499 +2.1% | $888,429 +1% |
| 2020 | $15,177 | $879,320 +2% |
| 2019 | $15,177 -3.6% | $862,079 +136.8% |
| 2018 | $15,750 +29.3% | $364,071 +2% |
| 2017 | $12,184 | $356,933 |
Find assessor info on the county website
Neighborhood: 92694
Nearby homes
- $2,006,3004 bd5 ba3.6k sqft8 Volanta, Rancho Mission Viejo, CA 92694Off Market
- $1,784,4004 bd5 ba2.7k sqft3 Volanta Ct, Mission Viejo, CA 92694Off Market
- $1,474,1003 bd2 ba2.3k sqft5 Volanta Ct, Mission Viejo, CA 92694Off Market
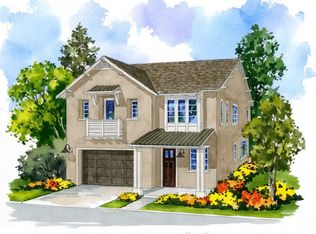
- $1,690,4003 bd2 ba2.6k sqft2 Volanta Ct, Mission Viejo, CA 92694Off Market
- $1,650,0003 bd2 ba2.4k sqft7 Abierto Ct, Mission Viejo, CA 92694Off Market
- $1,651,2004 bd9 ba2.6k sqft1 Nectar, Rancho Mission Viejo, CA 92694Off Market
- $2,424,6003 bd4 ba3.1k sqft7 Volanta Ct, Mission Viejo, CA 92694Off Market
- $1,658,8003 bd2 ba2.6k sqft8 Abierto Ct, Mission Viejo, CA 92694Off Market
Nearby schools
GreatSchools rating
- 10/10Esencia TK-8Grades: K-5Distance: 0.5 mi
- 10/10Esencia MiddleGrades: 6-8Distance: 0.5 mi
- 9/10Tesoro High SchoolGrades: 9-12Distance: 2.9 mi
Schools provided by the listing agent
- High: Tesoro
Source: CRMLS. This data may not be complete. We recommend contacting the local school district to confirm school assignments for this home.
Get a cash offer in 3 minutes
Find out how much your home could sell for in as little as 3 minutes with a no-obligation cash offer.
Estimated market value
$1,626,200
Get a cash offer in 3 minutes
Find out how much your home could sell for in as little as 3 minutes with a no-obligation cash offer.
Estimated market value
$1,626,200
- California
- Orange County
- Rancho Mission Viejo
- 92694
- 1 Volanta Ct
Nearby cities
Nearby zip codes
Other Rancho Mission Viejo Topics
- Apartments for Rent in 92694
- Houses for Sale in 92694
- Houses for Rent in 92694
- 92694 Real Estate
- Rancho Mission Viejo Condos
- Houses for Sale in Rancho Mission Viejo
- Newest Listings in Rancho Mission Viejo
- Rancho Mission Viejo Home Values
- Rancho Mission Viejo Real Estate Agents
- Rancho Mission Viejo Refinance
- Rancho Mission Viejo Mortgage Rates
