Skip main navigation
Off market
  • Tax assessed value
    $2,001

    1 W 15th St, Chicago Heights, IL 60411

    3beds
    1,955sqft
    Townhouse
    Built in 2001
    -- sqft lot
    $-- Zestimate®
    $1/sqft
    $4,398 Estimated rent

    Home value

    Not available

    Estimated sales range

    Not available

    $4,398/mo

    Zestimate® history
    Loading
    Loading...

    Owner options

    List your home for rent

    $4,398/mo

    Rent Zestimate®

    Find your next renter with Zillow Rental Manager. Plus, with online applications, you can quickly screen prospective tenants – for free.

    Learn more

    $4,398/mo

    Rent Zestimate®

    Refinance and save

    $1,057/mo

    Est. payment

    Refinancing to a lower rate could help reduce your monthly payments and save thousands over the life of the loan.

    See today's rates

    $1,057/mo

    Est. payment

    Explore your selling options

    Work with a Zillow partner agent

    Leverage their expertise and Zillow's premium Showcase listings to get your home seen by more buyers.

    Get started

    List with your own agent

    Get your home in front of millions of buyers by listing it on Zillow.

    Learn how to do it

    Sell it yourself

    Take full control of how buyers see your home on Zillow by listing For Sale by Owner (FSBO).

    List your home

    What's special

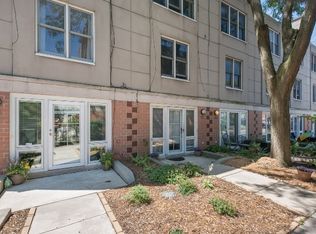
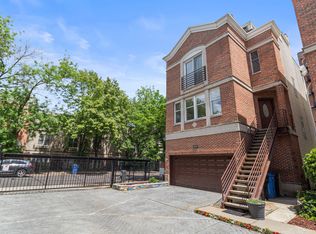
    Take advantage now by buying THE LOWEST PRICED TOWNHOME IN THE SOUTH LOOP so you will be well-positioned in the post-COVID real estate market! This is a truly unique townhome with a large square footprint that lives like a single-family home. 1 of only 8 in the building. You get the best of both worlds: townhome living AND the amenities and security of a high rise. Your unit is accessed through the 4th-floor common courtyard. The common courtyard is a great addition to the 2 dedicated outdoor spaces included with this unit. 1st floor is open concept living room, dining room, kitchen, with a foyer and lots of closets, a kitchen pantry, fireplace, and deck. The guest bathroom is also on this level. Brand new hardwood flooring on the 1st level, new carpeting on the stairs, and flooring on 2nd level hallway. Freshly painted first floor and hallways. The kitchen has upgraded mahogany 42" cabinets with spice rack drawer, kitchen island with an overhang for stools (and hidden trash can), LG appliances with french door fridge, dishwasher, microwave new in 2020, wine/beverage cooler. 2nd level has a great primary bedroom suite with a walk-in closet (with customizable closet organizers), and a primary bathroom that has dual sinks, a separate shower, and a jacuzzi tub as well as a linen closet. 2nd bedroom, 2nd bathroom, and laundry room complete this level. The 3rd-floor bedroom is currently staged as a family/tv room (this room can function as a real bedroom - has a door and even a walk-in closet). This is a great room that can be used flexibly as a bedroom, family room, kids playroom, or an office! There is also another deck on this level for you to enjoy. Central AC/heat that you have control over year-round. Furnace and A/C new in 2016. HOA INCLUDES A LOT! EXTERIOR MAINTENANCE, GAS, HEAT, CABLE, INTERNET, PARKING, STORAGE CAGE, WATER, SEWER, TRASH, BUSINESS CENTER, EXERCISE ROOM, DOORMAN, PROFESSIONAL MGMT! (Note: cooking, heat, fireplace, and dryer all run off of gas and IS included). Solid reserves. INVESTOR FRIENDLY! RENTALS ALLOWED! NO RENTAL CAP! Pet friendly. No breed or weight restrictions. Less than a 5 minutes walk to Coliseum Park and Fred Anderson Dog Park. Prime South Loop location positioned close to the Roosevelt Train with easy access to all expressways. All that's left is for you to move right in!

    This property is off market, which means it's not currently listed for sale or rent on Zillow. This may be different from what's available on other websites or public sources.

    Facts & features

    Interior

    Bedrooms & bathrooms
    • Bedrooms: 3
    • Bathrooms: 3
    • Full bathrooms: 2
    • 1/2 bathrooms: 1
    Heating
    • Forced air, Gas
    Cooling
    • Central
    Appliances
    • Included: Dishwasher, Dryer, Garbage disposal, Microwave, Range / Oven, Refrigerator, Washer
    Features
    • Flooring: Tile, Carpet, Hardwood, Laminate
    • Has fireplace: Yes
    Interior area
    • Total interior livable area: 1,955 sqft

    Property

    Parking
    • Total spaces: 1
    • Parking features: Garage - Attached
    Features
    • Exterior features: Brick
    Details
    • Parcel number: 17221060931102

    Construction

    Type & style
    • Home type: Townhouse
    Condition
    • Year built: 2001

    Utilities & green energy

    • Sewer: Sewer-Public

    Community & neighborhood

    Community
    • Community features: Doorman
    Location
    • Region: Chicago Heights

    HOA & financial

    HOA
    • Has HOA: Yes
    • HOA fee: $1,045 monthly

    Other

    Other facts
    • Air Conditioning: Central Air
    • Appliances: Oven/Range, Microwave, Dishwasher, Refrigerator, Disposal, Washer, Dryer, Wine Cooler/Refrigerator
    • 2nd Bedroom Level: 2nd Level
    • 4th Bedroom Level: Not Applicable
    • Electricity: Circuit Breakers
    • Exterior Building Type: Brick
    • Foundation: Concrete
    • Family Room Level: Not Applicable
    • Heat/Fuel: Gas, Forced Air
    • Sewer: Sewer-Public
    • Listing Type: Exclusive Right To Sell
    • Assessment Includes: Common Insurance, Exterior Maintenance, Lawn Care, Snow Removal, Heat, Water, Scavenger, Parking, Exercise Facilities, TV/Cable, Doorman, Gas, Internet Access
    • Master Bedroom Flooring: Carpet
    • Master Bedroom Level: 2nd Level
    • Management: Manager Off-site
    • Parking Type: Garage
    • Status: Active
    • Tax Exemptions: Homeowner
    • Addtl Room 1 Level: Main Level
    • Addtl Room 1 Name: Foyer
    • Dining Room: Combined w/ LivRm
    • Dining Room Level: Main Level
    • Equipment: Ceiling Fan, TV-Cable, CO Detectors, Humidifier, Fire Sprinklers
    • Water: Lake Michigan
    • Kitchen Level: Main Level
    • Living Room Level: Main Level
    • Common Area Amenities: Storage, Exercise Room, On Site Manager/Engineer, Bike Room/Bike Trails, Receiving Room, Elevator, Security Door Locks, Door Person, Service Elevator, Business Center
    • Lot Description: Common Grounds
    • Sale Terms: Conventional
    • Exposure: S (South)
    • Kitchen Flooring: Hardwood
    • Living Room Flooring: Hardwood
    • Dining Room Flooring: Hardwood
    • Other Information: Commuter Train, Commuter Bus, Interstate Access
    • Kitchen Type: Pantry-Closet, Eating Area-Table Space, Island
    • 3rd Bedroom Level: 3rd Level
    • Addtl Room 2 Level: 2nd Level
    • Addtl Room 3 Flooring: Hardwood
    • Addtl Room 3 Name: Balcony
    • Fireplace Type/Details: Gas Starter, Gas Logs
    • Bath Amenities: Separate Shower, Double Sink, Soaking Tub, Whirlpool
    • Addtl Room 1 Flooring: Hardwood
    • Addtl Room 3 Level: Main Level
    • Addtl Room 2 Flooring: Carpet
    • Addtl Room 4 Flooring: Hardwood
    • Addtl Room 4 Name: Deck
    • Addtl Room 5 Name: Other
    • Addtl Room 5 Flooring: Carpet
    • Addtl Room 2 Name: Walk in Closet
    • 3rd Bedroom Flooring: Wood Laminate
    • Addtl Room 5 Level: 3rd Level
    • Addtl Room 10 Level: Not Applicable
    • Addtl Room 6 Level: Not Applicable
    • Addtl Room 7 Level: Not Applicable
    • Addtl Room 8 Level: Not Applicable
    • Addtl Room 9 Level: Not Applicable
    • Frequency: Monthly
    • Square Feet Source: Estimated
    • Master Bedroom Bath (Y/N): Full
    • Living Room Window Treatments (Y/N): Curtains/Drapes
    • Addtl Room 1 Window Treatments (Y/N): Blinds
    • 3rd Bedroom Window Treatments (Y/N): Shades
    • Master Bedroom Window Treatments (Y/N): Blinds
    • Age: 16-20 Years
    • Garage On-Site: Yes
    • Recent Rehab (Y/N): Yes
    • Additional Rooms: Balcony, Other
    • Interior Property Features: Hardwood Floors, Laundry Hook-Up in Unit, 2nd Floor Laundry, Storage, 1st Floor Full Bath
    • Exterior Property Features: Patio, Deck
    • Fireplace Location: Living Room
    • Is Parking Included in Price: Yes
    • Type of House: Courtyard
    • Lot Dimensions: COMMON
    • Garage Type: Attached2, Attached
    • Laundry Flooring: Ceramic Tile
    • Additional Rooms: Foyer, Deck, Walk In Closet
    • Laundry Level: 2nd Level
    • 2nd Bedroom Flooring: Carpet
    • Garage Ownership: Owned
    • Driveway: Concrete, Off Alley
    • Additional Media Type 1: 3D Tour
    • Addtl Room 4 Level: 3rd Level
    • Aprox. Total Finished Sq Ft: 0
    • Total Sq Ft: 0
    • Additional Sales Information: List Broker Must Accompany
    • Tax Year: 2019
    • Parcel Identification Number: 17221060931289

    Price history

    DateEventPrice
    2/15/2021Listing removed--
    Source: Local MLS Report a problem
    10/28/2020Price change$400,000-3.6%$205/sqft
    Source: Dream Town Realty #10890335 Report a problem
    10/2/2020Listed for sale$415,000$212/sqft
    Source: Dream Town Realty #10890335 Report a problem

    Public tax history

    YearProperty taxesTax assessment
    2014$371 +2%$2,001
    2013$364 +1.4%$2,001
    2012$359 +19.3%$2,001 +7.8%
    2011$301 -0.4%$1,857
    2010$302 -10.3%$1,857 -14%
    2009$337 -13.1%$2,160 -20.1%
    2008$388 +1%$2,703
    2007$384 -1.1%$2,703
    2006$388 -1.1%$2,703 +12.6%
    2005$392 +1%$2,401
    2004$388 +2.2%$2,401
    2003$380 $2,401

    Find assessor info on the county website

    Neighborhood: Dearborn Park

    Nearby schools

    GreatSchools rating
    Schools provided by the listing agent
    • Elementary: South Loop Elementary School
    • Middle: South Loop Elementary School
    • High: Phillips Academy High School

    Source: The MLS. This data may not be complete. We recommend contacting the local school district to confirm school assignments for this home.