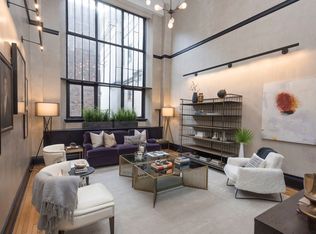
Exquisite and renovated, this contemporary south facing duplex residence offers the finest in design and quality finishes within the iconic Hotel des Artistes cooperative. Rarely does this combination of a modern and thoughtful transformation become available with state of the art conveniences within a pre-war coop steps from Central Park. This offering includes a Duplex residence with 3 Bedrooms and 2.5 Baths. There is a bonus option to purchase a separate fully renovated Studio apartment (4th Bedroom) within the building which is perfect for guests or a nanny. Upon entering the lower level of the Duplex, you are greeted by an architecturally significant custom designed metal and wood staircase that sets the stage for this show stopper. The ample sized double height Entry Foyer welcomes you and also provides separation before entering into the open concept main living spaces. The primary floor of this sun drenched south facing home features a thoughtfully laid out Eggersmann custom Kitchen including Chef's grade Subzero fridge, Wolf range and Ceaserstone island and countertops. Adjacent to the Kitchen, the Living and Dining spaces are beautifully set up for entertaining and unobstructed flow. This level also includes a Separate Office Area, a striking Powder Room, and ample storage. The Upper Floor presents a large Primary Suite and two additional Bedrooms and Bath. The thoughtfully designed private retreat includes custom built-ins, a wall of white oak wardrobes with a huge Walk-In, a Private Office Space, and Primary Bath most high end hotels would be envious of with heated floors, custom Ann Sachs tile, double sink, glass shower, and Lefroy Brooks plumbing fixtures and fittings. Two additional spacious Bedrooms, a Full Bath and conveniently located Washer/Dryer round out this private sanctuary. Additional Features throughout include: Wide plank Carlisle Wood Floors, Custom Lighting, Lutron Home Control System...operable from anywhere in the world, 4 Zone LG Central AC, and Somfy Mechanical Shades. Hotel des Artistes is a full-service luxury building that was designed by George M. Pollard, and developed by Walter Russell, in 1917 as an artist's cooperative apartment. This iconic neo-Gothic-style building offers its residents a 24-hour elevator operator and concierge and amenities rarely available in prewar buildings: Swimming Pool, Squash Court, State of the art Fitness Center, and Landscaped Roof Terrace. Residents enjoy discounted dining as well as room service from the Leopard at the des Artistes. This pre-war cooperative is located on one of the most sought after blocks on the West Side, historic West 67 Street, close to Lincoln Center and across from Central Park. Pet friendly. Private showings can only be scheduled on weekdays between 8:30 am to 4:00 pm.
This property is not currently displayed as for sale or rent on Zillow. This may be different from what's on other websites or public sources.