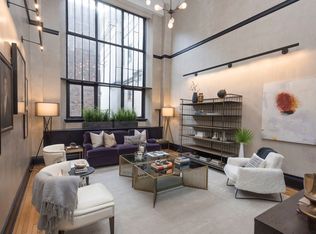
Recently renovated with a high-design touch, this turnkey gem is a rarity at the famed Hotel des Artistes. Experience the coveted double-height ~19’ ceilings in the dramatic living room and oversized ~15’ windows that frame picturesque 67th Street below with light streaming through above. Currently configured as a primary bedroom suite with a home office or small guest room, you just need to bring your toothbrush and enjoy this stunning duplex.
The marriage of a bygone era with all of the modern updates, this extraordinary home masterfully blends sophisticated design with a recent gut renovation of the finest level of finish and restored original details throughout. The expansive living room is bathed in natural light from the towering original casement windows creating an awe-inspiring atmosphere.
The windowed Chef’s Kitchen is a true culinary masterpiece featuring a La Cornue gas range and custom hood, stunning millwork with abundant storage and bespoke hardware, ideally suited for entertaining. Beyond the kitchen, discover a light-filled vibrant space perfect for a home office or efficiently sized guest room with a gorgeous en-suite bath.
As you ascend stately staircase to the second floor, the expansive primary bedroom is a true sanctuary, with ceilings adorned in exquisite millwork and intricate crown moldings that elevate the room's grandeur. It offers a generously sized walk-in closet dressing room with custom drawers and ample space for hanging clothes. As a bonus, there is a special floating window seat that overlooks the double-height living room below and enjoys an abundance of light to the room. A truly luxurious en-suite bathroom is spa-like in nature, an oasis to take baths in the free-standing deep-soaking tub with views to the sky above, custom cabinetry and a washer/dryer.
Built in 1917, the Hotel des Artistes is a majestic piece of New York history with a Gothic-style facade adorned with gargoyles of famous artists and writers. Designed by George Mort Pollard, it has hosted luminaries such as Noel Coward, Isadora Duncan, and Norman Rockwell. The building features spacious duplexes with 22-foot artist studios, soaring 19-foot windows, and carved oak staircases. Modern amenities include a swimming pool, workout rooms, squash court, and a high-walled roof garden. Residents enjoy dining discounts at The Leopard at des Artistes, featuring murals by Howard Chandler Christy, and access to the La Palestra fitness center. Located on a charming tree-lined block just steps to Central Park, it has always remained a truly desirable and exclusive coop. Pets and pied-a-terre buyers are allowed with board approval.
Sold
$2,625,000
1 W 67th St #512, Manhattan, NY 10023
2beds
1,155sqft
Coop
Built in 1917
-- sqft lot
$2,271,800 Zestimate®
$2,273/sqft
$7,909 Estimated rent
Home value
$2,271,800
$1.95M - $2.61M
$7,909/mo
Zestimate® history
Owner options
List your home for rent
$7,909/mo
Rent Zestimate®
Find your next renter with Zillow Rental Manager. Plus, with online applications, you can quickly screen prospective tenants – for free.
$7,909/mo
Rent Zestimate®
Refinance and save
$19,499/mo
Est. payment
Refinancing to a lower rate could help reduce your monthly payments and save thousands over the life of the loan.
$19,499/mo
Est. payment
Explore your selling options
Work with a Zillow partner agent
Leverage their expertise and Zillow's premium Showcase listings to get your home seen by more buyers.
Get startedList with your own agent
Get your home in front of millions of buyers by listing it on Zillow.
Learn how to do itSell it yourself
Take full control of how buyers see your home on Zillow by listing For Sale by Owner (FSBO).
List your homeWhat's special
Floating window seatExpansive primary bedroomSwimming poolSteps to central parkLight-filled vibrant spaceSquash courtCustom drawers
Zillow last checked:
Listing updated:
Listed by:
Kristi Ambrosetti,
Sotheby's International Realty
Source: StreetEasy,MLS#: S1764861
Facts & features
Interior
Bedrooms & bathrooms
- Bedrooms: 2
- Bathrooms: 2
- Full bathrooms: 2
Rooms
- Room types: Bike Room
Cooling
- Central Air
Appliances
- Included: Dishwasher, Washer/Dryer
- Laundry: Inside
Features
- Flooring: Hardwood
- Has fireplace: No
Interior area
- Total structure area: 1,155
- Total interior livable area: 1,155 sqft
Property
Features
- Pool features: Swimming Pool
- Has view: Yes
- View description: City, Skyline
Details
- Parcel number: 0112000231028242512
- Special conditions: Resale
Construction
Type & style
- Home type: Cooperative
- Property subtype: Coop
Condition
- Year built: 1917
Community & HOA
Community
- Features: Doorman, Full Time Doorman
- Security: Doorman, Full-Time Doorman
- Subdivision: Lincoln Square
HOA
- Has HOA: Yes
- Amenities included: Laundry, Roof Deck, Fitness Center, Elevator(s), Concierge
- Services included: Maintenance
- HOA fee: $4,609 monthly
Location
- Region: Manhattan
Financial & listing details
- Price per square foot: $2,273/sqft
- Date on market: 4/10/2025
Price history
| Date | Event | Price |
|---|---|---|
| 1/29/2026 | Sold | $2,625,000-11%$2,273/sqft |
Source: StreetEasy #S1764861 Report a problem | ||
| 8/7/2025 | Contingent | $2,950,000$2,554/sqft |
Source: StreetEasy #S1764861 Report a problem | ||
| 4/10/2025 | Listed for sale | $2,950,000$2,554/sqft |
Source: StreetEasy #S1764861 Report a problem | ||
Public tax history
| Year | Property taxes | Tax assessment |
|---|---|---|
| 2010 | -- | -- |
| 2009 | -- | -- |
| 2008 | -- | -- |
| 2007 | -- | -- |
Find assessor info on the county website
Neighborhood: Upper West Side
Nearby homes
- $4,902,8006 bd9 ba-- sqft1 W 67th St #5W, New York, NY 10023Off Market
- $3,139,4006 bd9 ba-- sqft1 W 67th St #9M, New York, NY 10023Off Market
- $1,219,8001 bd1 ba-- sqft1 W 67th St #302, New York, NY 10023Off Market
- $2,254,5006 bd9 ba-- sqft1 W 67th St #311, New York, NY 10023Off Market
- $1,600,0001 bd2 ba-- sqft1 W 67th St APT 407, Manhattan, NY 10023Sold
- $2,250,0002 bd3 ba-- sqft1 W 67th St #506, Manhattan, NY 10023Sold
- $1,333,700-- bd-- ba-- sqft1 W 67th St #508, New York, NY 10023Off Market
- $2,487,7001 bd2 ba-- sqft1 W 67th St #510, Manhattan, NY 10023Off Market
- $---- bd-- ba-- sqft1 W 67th St #600, Manhattan, NY 10023Off Market
Nearby schools
GreatSchools rating
- 8/10Ps 452Grades: PK-5Distance: 0.5 mi
- 9/10Special Music SchoolGrades: K-12Distance: 0.3 mi
- New York
- New York County
- New York
- 10023
- Manhattan
- Upper West Side
- 1 W 67th St Unit 512
