Originally two bedrooms, this triple mint, newly renovated ~1800 SF sun-flooded duplex at the sought after Hotel des Artistes cooperative is currently configured as a luxurious one-bedroom. This one-of-a-kind-gorgeous offering includes a renovated staff room with half bath and washer dryer on the same floor.
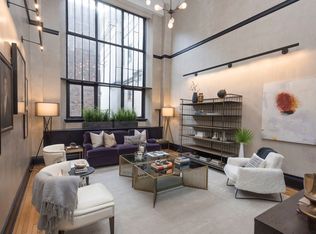
Ceilings soar to nearly 19-feet in the Living Room; the 14-foot casement windows flood the space with south and east light. The Dining and Living Rooms are separated by pocket doors, providing an easy flow from the spectacularly renovated Kitchen to the Dining Room with balcony overlooking the dome of the neighboring church. The Kitchen is outfitted with top appliances and copper-clad venting hood.
Architecture buffs will appreciate the work of Smithsonian conservators who restored the beamed and effusively painted ceiling, as well as the window iron work, the magnificent carved woodwork of the stairs, balustrade and banister and the carved stone wood-burning fireplace.
Up the architecturally significant staircase, the serene bedroom suite enjoys south light and a peak of Central Park. A huge walk-in closet which previously served as a second bedroom could be restored to a bedroom should that be preferable. The marble-clad primary bathroom features a deep-soaking tub and separate stall shower. A powder room on this level was added for convenience. Central air cools the space.
All of the light fixtures are either antiques or custom. The hardware, door knobs, and light switches were painstakingly restored, are of the finest quality and hand-selected to reflect the original ambiance of the residence. Even the soaring curtains are custom and there are remote-controlled window shades throughout the entire apartment.
Guests can stay in the nearby staff room, included in the sale and also located on the sixth floor. There’s a half bath and washer dryer (which could be swapped for a shower).
Hotel des Artistes is one of the most amenitized cooperatives on Central Park West. In addition to a fitness center, squash court, swimming pool, bike storage and high-walled roof deck, shareholders enjoy room service from, and a discounted dining rate at, the adjacent acclaimed Leopard restaurant. Attended elevators ensure convenience and security. Located across from Central Park and nearby Lincoln Center, scores of excellent dining and food options, museums and mass transportation.
Built in 1917 with 18 stories and a gothic-style facade, the des Artistes has been home over the years to many of NYC’s illustrious personalities such as Noel Coward, Isadora Duncan, NYC Mayor John V. Lindsay, Alexander Woollcott, Norman Rockwell and Joel Grey, among many others. Pet friendly, 50% financing allowed and pieds-a-terre permitted.
Sold
$4,200,000
1 W 67th St #616/6E, New York, NY 10023
2beds
--sqft
Coop
Built in 1917
-- sqft lot
$4,339,800 Zestimate®
$--/sqft
$7,770 Estimated rent
Home value
$4,339,800
$3.99M - $4.69M
$7,770/mo
Zestimate® history
Owner options
List your home for rent
$7,770/mo
Rent Zestimate®
Find your next renter with Zillow Rental Manager. Plus, with online applications, you can quickly screen prospective tenants – for free.
$7,770/mo
Rent Zestimate®
Refinance and save
$28,170/mo
Est. payment
Refinancing to a lower rate could help reduce your monthly payments and save thousands over the life of the loan.
$28,170/mo
Est. payment
Explore your selling options
Work with a Zillow partner agent
Leverage their expertise and Zillow's premium Showcase listings to get your home seen by more buyers.
Get startedList with your own agent
Get your home in front of millions of buyers by listing it on Zillow.
Learn how to do itSell it yourself
Take full control of how buyers see your home on Zillow by listing For Sale by Owner (FSBO).
List your homeWhat's special
Spectacularly renovated kitchenSerene bedroom suiteGothic-style facadeBalcony overlooking the domeDeep-soaking tubWood-burning fireplaceCasement windows
Zillow last checked:
Listing updated:
Listed by:
Cathy Taub,
Sotheby's International Realty
Source: StreetEasy,MLS#: S1739659
Facts & features
Interior
Bedrooms & bathrooms
- Bedrooms: 2
- Bathrooms: 3
- Full bathrooms: 1
- 1/2 bathrooms: 2
Rooms
- Room types: Bike Room
Cooling
- Central Air
Appliances
- Included: Dishwasher, Washer/Dryer
- Laundry: Inside
Features
- Flooring: Hardwood
- Has fireplace: Yes
- Fireplace features: Wood Burning
Property
Features
- Patio & porch: Other
- Exterior features: Balcony
- Pool features: Swimming Pool
- Has view: Yes
- View description: City, Park/Greenbelt, Skyline
Details
- Special conditions: Resale
Construction
Type & style
- Home type: Cooperative
- Property subtype: Coop
Condition
- Year built: 1917
Community & HOA
Community
- Features: Doorman, Full Time Doorman
- Security: Doorman, Full-Time Doorman
- Subdivision: Lincoln Square
HOA
- Has HOA: Yes
- Amenities included: Laundry, Roof Deck, Fitness Center, Elevator(s), Concierge
- Services included: Maintenance
- HOA fee: $5,646 monthly
Location
- Region: New York
Financial & listing details
- Date on market: 10/14/2024
Price history
| Date | Event | Price |
|---|---|---|
| 7/2/2025 | Sold | $4,200,000-6.6% |
Source: StreetEasy #S1739659 Report a problem | ||
| 3/19/2025 | Contingent | $4,495,000 |
Source: StreetEasy #S1739659 Report a problem | ||
| 10/14/2024 | Listed for sale | $4,495,000+7% |
Source: StreetEasy #1739659 Report a problem | ||
| 9/7/2017 | Sold | $4,200,000 |
Source: StreetEasy #S1256125 Report a problem | ||
Public tax history
Tax history is unavailable.
Neighborhood: Upper West Side
Nearby homes
- $4,267,7006 bd9 ba-- sqft1 W 67th St #5W, New York, NY 10023Off Market
- $3,046,8006 bd9 ba-- sqft1 W 67th St #9M, New York, NY 10023Off Market
- $1,220,4001 bd1 ba-- sqft1 W 67th St #302, New York, NY 10023Off Market
- $2,479,2006 bd9 ba-- sqft1 W 67th St #311, New York, NY 10023Off Market
- $1,600,0001 bd2 ba-- sqft1 W 67th St APT 407, Manhattan, NY 10023Sold
- $2,250,0002 bd3 ba-- sqft1 W 67th St #506, Manhattan, NY 10023Sold
- $1,213,400-- bd-- ba-- sqft1 W 67th St #508, New York, NY 10023Off Market
- $2,247,0001 bd2 ba-- sqft1 W 67th St #510, Manhattan, NY 10023Off Market
- $744,500-- bd-- ba-- sqft1 W 67th St #600, Manhattan, NY 10023Off Market
Nearby schools
GreatSchools rating
- 8/10Ps 452Grades: PK-5Distance: 0.5 mi
- 9/10Special Music SchoolGrades: K-12Distance: 0.3 mi
- New York
- New York County
- New York
- 10023
- Manhattan
- Upper West Side
- 1 W 67th St Unit 616/6E
Nearby cities
Nearby neighborhoods
Nearby zip codes
Other New York Topics
