Skip main navigation
Sold
  • Price Unknown

    1 W Colton Ave, Burlington, ND 58722

    3beds
    2baths
    1,728sqft
    Manufactured Home
    Built in 2009
    0.79 Acres Lot
    $127,700 Zestimate®
    $--/sqft
    $-- Estimated rent

    Home value

    $127,700

    $96,000 - $167,000

    Not available

    Zestimate® history
    Loading
    Loading...

    Owner options

    List your home for rent

    Find your next renter with Zillow Rental Manager. Plus, with online applications, you can quickly screen prospective tenants – for free.

    Learn more
    Refinance and save

    Refinancing to a lower rate could help reduce your monthly payments and save thousands over the life of the loan.

    See today's rates

    Explore your selling options

    Work with a Zillow partner agent

    Leverage their expertise and Zillow's premium Showcase listings to get your home seen by more buyers.

    Get started

    List with your own agent

    Get your home in front of millions of buyers by listing it on Zillow.

    Learn how to do it

    Sell it yourself

    Take full control of how buyers see your home on Zillow by listing For Sale by Owner (FSBO).

    List your home

    What's special

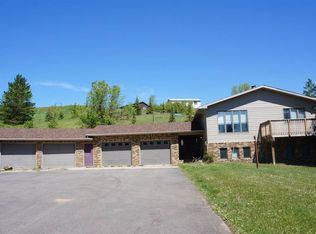
    Have you been looking for your open skied, country view? Don't let this wonderful home pass you by. Nestled right on the outskirts of Burlington, this is a true country delight offering the peace and serenity you may be seeking! This home features 3 bedrooms - 2 Baths- a laundry/ mud room and a MASSIVE garage. While this garage looks to be a standard two car garage, its looks may be deceiving! This garage is two cars wide and two cars deep – having room for four vehicles! It also contains a special feature of having one side as a full drive through option with a back garage door exit. Such a unique feature! Moving into the home, the layout is so great, with two bedrooms and one bath on one end of the home, and the master bedroom with its own bathroom (garden style tub) and walk in closet on the other end of the home. The master suite features a shower with its own sink and counter space and then also a tub with its own sink and counter space! The center of the home is very inviting with an entrance area off the main door. This space has a large closet for your coats and space for sitting and removing your shoes. It boasts ample room to get comfortable before entering the carpeted area. You will then be led into the open concept living room that is connected to the kitchen. The island has space for sitting at the bar and the kitchen also has space for a dining room set. This is the perfect set up for entertaining and staying connected. The kitchen/dining room also has a door that leads to the backyard offering easy access to the rear of the home/yard. This home sits on 0.79 acres with no nearby neighbors, there is also an opportunity to expand upon the acreage if interested. See MLS 231951- this property would add an additional 0.79 acres. Don’t miss your chance, contact your favorite realtor and come see it while it lasts!

    Zillow last checked:

    Listing updated:

    Listed by:

    Trude Skalicky 701-240-3487,

    Better Homes and Gardens Real Estate Watne Group

    Source: Minot MLS,MLS#: 231975MLS Logo

    Facts & features

    Interior

    Bedrooms & bathrooms
    • Bedrooms: 3
    • Bathrooms: 2
    • Main level bathrooms: 2
    • Main level bedrooms: 3
    Primary bedroom
    • Level: Main
    Bedroom 1
    • Level: Main
    Bedroom 2
    • Level: Main
    Dining room
    • Level: Main
    Kitchen
    • Level: Main
    Living room
    • Level: Main
    Heating
    • Electric
    Cooling
    • Central Air
    Appliances
    • Included: Microwave, Dishwasher, Disposal, Refrigerator, Washer, Dryer, Electric Range/Oven
    • Laundry: Main Level
    Features
    • Flooring: Carpet, Tile
    • Has fireplace: No
    Interior area
    • Total structure area: 1,728
    • Total interior livable area: 1,728 sqft
    • Finished area above ground: 1,728

    Property

    Parking
    • Total spaces: 4
    • Parking features: RV Access/Parking, Attached, Garage: 220 V, Heated, Insulated, Lights, Opener, Work Shop, Driveway: Paved
    • Attached garage spaces: 4
    • Has uncovered spaces: Yes
    Features
    • Levels: One
    • Stories: 1
    • Patio & porch: Patio, Porch
    • Fencing: Fenced
    Lot
    • Size: 0.79 Acres
    Details
    • Zoning: R1

    Construction

    Type & style
    • Home type: MobileManufactured
    • Property subtype: Manufactured Home
    Materials
    • Foundation: Other
    • Roof: Asphalt
    Condition
    • New construction: No
    • Year built: 2009

    Utilities & green energy

    • Sewer: City
    • Water: City

    Community & neighborhood

    Location
    • Region: Burlington

    Price history

    DateEventPrice
    2/8/2024Sold--
    Source: Minot MLS #231975 Report a problem
    1/12/2024Pending sale$228,000$132/sqft
    Source: Minot MLS #231975 Report a problem
    12/11/2023Contingent$228,000$132/sqft
    Source: Minot MLS #231975 Report a problem
    12/5/2023Listed for sale$228,000$132/sqft
    Source: Minot MLS #231975 Report a problem
    11/16/2017Sold--
    Source: Minot MLS #172065 Report a problem

    Public tax history

    Tax history is unavailable.

    Neighborhood: 58722

    Nearby schools

    GreatSchools rating
    Schools provided by the listing agent
    • District: DLB

    Source: Minot MLS. This data may not be complete. We recommend contacting the local school district to confirm school assignments for this home.