Thank you for your interest in 1 W Eagle Ln. Sellers are asking for highest and best by 10am on Monday. On top of your "Come to See Me" list is this 2 story beautiful colonial on a corner lot within Old Orchard. This 4 bedroom 2.5 bath home is almost 2800 sq feet with a basement and a fully fenced yard with many updates and great space for all!! Enter through the open foyer to this move in ready house where the formal living room is welcoming, and full of warm natural light. This room is highlighted with a fireplace surrounded by built-in's and gorgeous hardwood flooring. The beautiful flooring flows through the foyer and into the formal dining room that is a sleek space with custom moldings and is the perfect room for entertaining or the quiet dinner at home. Next is a full sized eat in kitchen with granite counters, tile flooring, double sized pantry and newer stainless steel appliances. A family room with laminate flooring and row of windows overlooks the backyard where you will find great space for play and the summer BBQ's. The yard is covered in a plush and gorgeous lawn, surrounded by a 6ft scalloped wooden fence for the fury friends and is adorned by a large stamped concrete patio, newly built gazebo for the grills, a playset and wicker patio sofas. The convenient main floor laundry with additional access to the yard & 2 car side entry garage finishes off the 1st floor of the move in ready FOR YOU home!! The upper level provides the 4 bedrooms where a primary suite is ready for the quiet retreat after a hard day's work . A room size that will absolutely appeal to all opens to the primary bathroom through french doors, offers a claw tub, stall shower, walk-in closet with built-ins and sleek tile flooring. The 3 secondary bedrooms will not disappoint as all are all very nicely sized, have hardwood flooring and plenty of closet space including bedroom 2 with it's own walk-in closet. The hall bathroom has a tub/shower combination and a double vanity offering convenience for the morning rush! The basement is unfinished allows for storage finish this area for an at home gym, office or even more living space! The home is a great location and proximity to schools, shopping or city to shore travel!! Additional benefits include professionally painted exterior 2020, powder room 2021, roof 2014, stamped concrete patio/gazebo 2022.
Sold for $572,000
$572,000
1 W Eagle Ln, Cherry Hill, NJ 08003
4beds
2,776sqft
Single Family Residence
Built in 1972
-- sqft lot
$693,800 Zestimate®
$206/sqft
$4,217 Estimated rent
Home value
$693,800
$659,000 - $735,000
$4,217/mo
Zestimate® history
Owner options
List your home for rent
$4,217/mo
Rent Zestimate®
Find your next renter with Zillow Rental Manager. Plus, with online applications, you can quickly screen prospective tenants – for free.
$4,217/mo
Rent Zestimate®
Refinance and save
$4,198/mo
Est. payment
Refinancing to a lower rate could help reduce your monthly payments and save thousands over the life of the loan.
$4,198/mo
Est. payment
Explore your selling options
Work with a Zillow partner agent
Leverage their expertise and Zillow's premium Showcase listings to get your home seen by more buyers.
Get startedList with your own agent
Get your home in front of millions of buyers by listing it on Zillow.
Learn how to do itSell it yourself
Take full control of how buyers see your home on Zillow by listing For Sale by Owner (FSBO).
List your homeWhat's special
Fully fenced yardHardwood flooringFrench doorsLaminate flooringPowder roomBeautiful flooringSleek tile flooring
Zillow last checked:
Listing updated:
Listed by:
Christine Stucke 856-649-5220,
BHHS Fox & Roach-Washington-Gloucester
Bought with:
Suzanne Hoover, 903552
Compass New Jersey, LLC - Moorestown
Source: Bright MLS,MLS#: NJCD2052198
Facts & features
Interior
Bedrooms & bathrooms
- Bedrooms: 4
- Bathrooms: 3
- Full bathrooms: 2
- 1/2 bathrooms: 1
- Main level bathrooms: 1
Rooms
- Room types: Living Room, Dining Room, Primary Bedroom, Bedroom 2, Bedroom 3, Bedroom 4, Kitchen, Family Room, Basement, Laundry, Bathroom 2, Primary Bathroom, Half Bath
Basement
- Area: 0
Heating
- Forced Air, Natural Gas
Cooling
- Central Air, Electric
Appliances
- Included: Cooktop, Dishwasher, Dryer, Double Oven, Oven, Oven/Range - Gas, Refrigerator, Stainless Steel Appliance(s), Washer, Water Heater, Gas Water Heater
- Laundry: Main Level, Laundry Room
Features
- Attic, Breakfast Area, Built-in Features, Ceiling Fan(s), Chair Railings, Dining Area, Family Room Off Kitchen, Floor Plan - Traditional, Formal/Separate Dining Room, Eat-in Kitchen, Kitchen - Table Space, Pantry, Primary Bath(s), Recessed Lighting, Soaking Tub, Bathroom - Stall Shower, Bathroom - Tub Shower, Upgraded Countertops, Walk-In Closet(s), Dry Wall
- Flooring: Carpet, Ceramic Tile, Hardwood, Laminate, Wood
- Basement: Unfinished,Partial
- Number of fireplaces: 1
- Fireplace features: Electric, Mantel(s)
Interior area
- Total structure area: 2,776
- Total interior livable area: 2,776 sqft
- Finished area above ground: 2,776
- Finished area below ground: 0
Property
Parking
- Total spaces: 6
- Parking features: Built In, Garage Faces Side, Garage Door Opener, Inside Entrance, Concrete, Attached, Driveway, On Street
- Attached garage spaces: 2
- Uncovered spaces: 4
Accessibility
- Accessibility features: None
Features
- Levels: Two
- Stories: 2
- Patio & porch: Patio
- Exterior features: Street Lights, Sidewalks, Play Equipment
- Pool features: None
- Fencing: Full,Wood
Lot
- Dimensions: 116.00 x 0.00
- Features: Front Yard, Landscaped, Rear Yard, SideYard(s)
Details
- Additional structures: Above Grade, Below Grade
- Parcel number: 0900513 3900007
- Zoning: RES
- Special conditions: Standard
Construction
Type & style
- Home type: SingleFamily
- Architectural style: Colonial
- Property subtype: Single Family Residence
Materials
- Frame
- Foundation: Block
- Roof: Shingle
Condition
- New construction: No
- Year built: 1972
Utilities & green energy
- Sewer: Public Sewer
- Water: Public
Community & HOA
Community
- Subdivision: Old Orchard
HOA
- Has HOA: No
Location
- Region: Cherry Hill
- Municipality: CHERRY HILL TWP
Financial & listing details
- Price per square foot: $206/sqft
- Tax assessed value: $283,700
- Annual tax amount: $11,591
- Date on market: 7/31/2023
- Listing agreement: Exclusive Right To Sell
- Listing terms: Conventional,FHA,VA Loan,Cash
- Inclusions: Washer, Dryer, Kitchen Appliances. All In As-is Condition And Of No Value To An Agreement Of Sale.
- Exclusions: Personal Belongings
- Ownership: Fee Simple
Price history
| Date | Event | Price |
|---|---|---|
| 9/6/2023 | Sold | $572,000+1.2%$206/sqft |
Source:  Bright MLS #NJCD2052198 Report a problem Bright MLS #NJCD2052198 Report a problem | ||
| 8/11/2023 | Pending sale | $565,000$204/sqft |
Source: Berkshire Hathaway HomeServices Fox & Roach, REALTORS #NJCD2052198 Report a problem | ||
| 8/10/2023 | Contingent | $565,000$204/sqft |
Source: Bright MLS #NJCD2052198 Report a problem | ||
| 7/31/2023 | Listed for sale | $565,000+66.2%$204/sqft |
Source: Bright MLS #NJCD2052198 Report a problem | ||
| 3/27/2019 | Sold | $340,000-2.6%$122/sqft |
Source: Public Record Report a problem | ||
| 1/29/2019 | Pending sale | $349,000$126/sqft |
Source: CENTURY 21 Alliance #NJCD255304 Report a problem | ||
| 1/20/2019 | Listed for sale | $349,000+35.3%$126/sqft |
Source: CENTURY 21 Alliance #NJCD255304 Report a problem | ||
| 9/25/2012 | Sold | $258,000-6.1%$93/sqft |
Source: Agent Provided Report a problem | ||
| 6/13/2012 | Price change | $274,900-3.8%$99/sqft |
Source: Prudential Fox and Roach #6032667 Report a problem | ||
| 2/14/2012 | Price change | $285,700-6.2%$103/sqft |
Source: Prudential Fox and Roach #5930211 Report a problem | ||
| 11/5/2011 | Price change | $304,500-6.2%$110/sqft |
Source: Prudential Fox and Roach #5930211 Report a problem | ||
| 8/7/2011 | Listed for sale | $324,500$117/sqft |
Source: Prudential Fox and Roach #5930211 Report a problem | ||
Public tax history
| Year | Property taxes | Tax assessment |
|---|---|---|
| 2025 | $12,335 +5.2% | $283,700 |
| 2024 | $11,725 -1.6% | $283,700 |
| 2023 | $11,921 +2.8% | $283,700 |
| 2022 | $11,592 +0.9% | $283,700 |
| 2021 | $11,484 +9.6% | $283,700 |
| 2020 | $10,475 +0.2% | $283,700 +9.6% |
| 2019 | $10,449 +1.4% | $258,900 |
| 2018 | $10,307 +1.3% | $258,900 |
| 2017 | $10,170 +1.6% | $258,900 |
| 2016 | $10,009 +1.1% | $258,900 |
| 2015 | $9,898 +2.1% | $258,900 |
| 2014 | $9,693 -3.5% | $258,900 |
| 2013 | $10,047 +2.3% | $258,900 +64.2% |
| 2012 | $9,820 +5.6% | $157,700 |
| 2011 | $9,298 +2.3% | $157,700 |
| 2010 | $9,093 +2.1% | $157,700 |
| 2009 | $8,908 | $157,700 |
| 2008 | -- | $157,700 |
| 2007 | -- | $157,700 |
| 2006 | -- | $157,700 |
| 2005 | -- | $157,700 |
| 2004 | -- | $157,700 |
| 2003 | -- | $157,700 |
| 2002 | -- | $157,700 |
| 2001 | -- | $157,700 |
Find assessor info on the county website
Neighborhood: Greentree
Nearby homes
- $525,8004 bd3 ba2.1k sqft13 Stonebridge Rd, Cherry Hill, NJ 08003Off Market
- $535,9004 bd3 ba2.1k sqft3 W Eagle Ln, Cherry Hill, NJ 08003Off Market
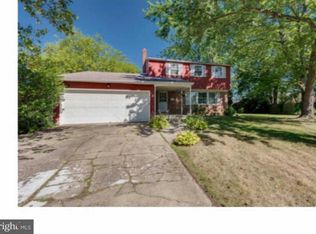
- $494,100-- bd-- ba2.1k sqft11 Stonebridge Rd, Cherry Hill, NJ 08003Off Market
- $607,5004 bd3 ba2.1k sqft2 W Eagle Ln, Cherry Hill, NJ 08003Off Market
- $517,800-- bd-- ba2.1k sqft12 Stonebridge Rd, Cherry Hill, NJ 08003Off Market
- $689,0004 bd3 ba2.1k sqft14 Stonebridge Rd, Cherry Hill, NJ 08003For Sale
- $544,3004 bd2 ba2.1k sqft5 W Eagle Ln, Cherry Hill, NJ 08003Off Market
- $577,4004 bd2 ba2.2k sqft10 Stonebridge Rd, Cherry Hill, NJ 08003Off Market
Nearby schools
GreatSchools rating
- 7/10James F. Cooper Elementary SchoolGrades: K-5Distance: 0.9 mi
- 7/10Henry C Beck Middle SchoolGrades: 6-8Distance: 0.7 mi
- 8/10Cherry Hill High-East High SchoolGrades: 9-12Distance: 1.5 mi
Schools provided by the listing agent
- High: Cherry Hill High - East
- District: Cherry Hill Township Public Schools
Source: Bright MLS. This data may not be complete. We recommend contacting the local school district to confirm school assignments for this home.
Get a cash offer in 3 minutes
Find out how much your home could sell for in as little as 3 minutes with a no-obligation cash offer.
Estimated market value
$693,800
Get a cash offer in 3 minutes
Find out how much your home could sell for in as little as 3 minutes with a no-obligation cash offer.
Estimated market value
$693,800
- New Jersey
- Camden County
- Cherry Hill
- 08003
- Greentree
- 1 W Eagle Ln
Nearby cities
Nearby neighborhoods
Nearby zip codes
Other Cherry Hill Topics
